
Project Year: 2023
Location: Lasalgaon, Maharashtra
Client: Akhil Bhartiya Jain Samrath Shravak Sangh
Plot Area: 570 SQ. M.
Typology: Public- Jain Sthanak
The Lasalgaon Jain Smarath Bhavan is designed as a serene spiritual environment shaped by climate-responsive planning, openness and spatial purity, while drawing aesthetic inspiration from Rajasthan and traditional Jain architectural icons.
As in all our Sthanak projects, the structure is planned to minimise heat gain, maximise ventilation and maintain ample, column-free space at the heart of the building—the Pravachan Hall. Segregated entries for Shravaks and Shravikas ensure smooth, respectful circulation.
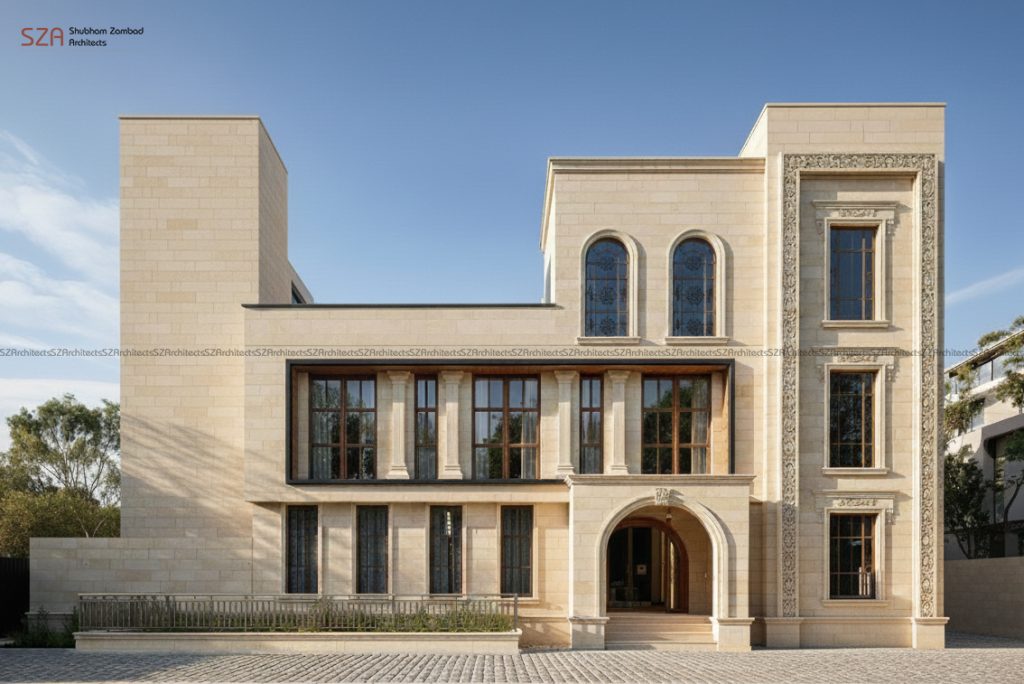
What gives Lasalgaon its distinct identity is its Rajasthan-inspired architectural language. The façade features jharokhas, projected frames and large arched openings, creating a sculptural play of depth and shade. These elements not only ground the building in cultural familiarity but also enhance passive cooling and daylighting.
Inside, the hall is bathed in soft diffused light through large, climate-sensitive window openings, reinforcing the sense of spiritual openness. The muted material palette, earthy textures and clear spatial geometry create an environment ideal for pravachan, meditation and collective gatherings.
Responding to its plot conditions and neighbourhood, the Lasalgaon Sthanak stands as a harmonious blend of traditional Jain sensibilities and climate-adaptive design, forming a spiritually uplifting landmark for the community.