Project Year: 2026 (Expected)
Location: Nashik, Mahar
Client: Mr. Sunil Wavale
Plot Area: 206 Sq. M.
Typology: Public- Institutional
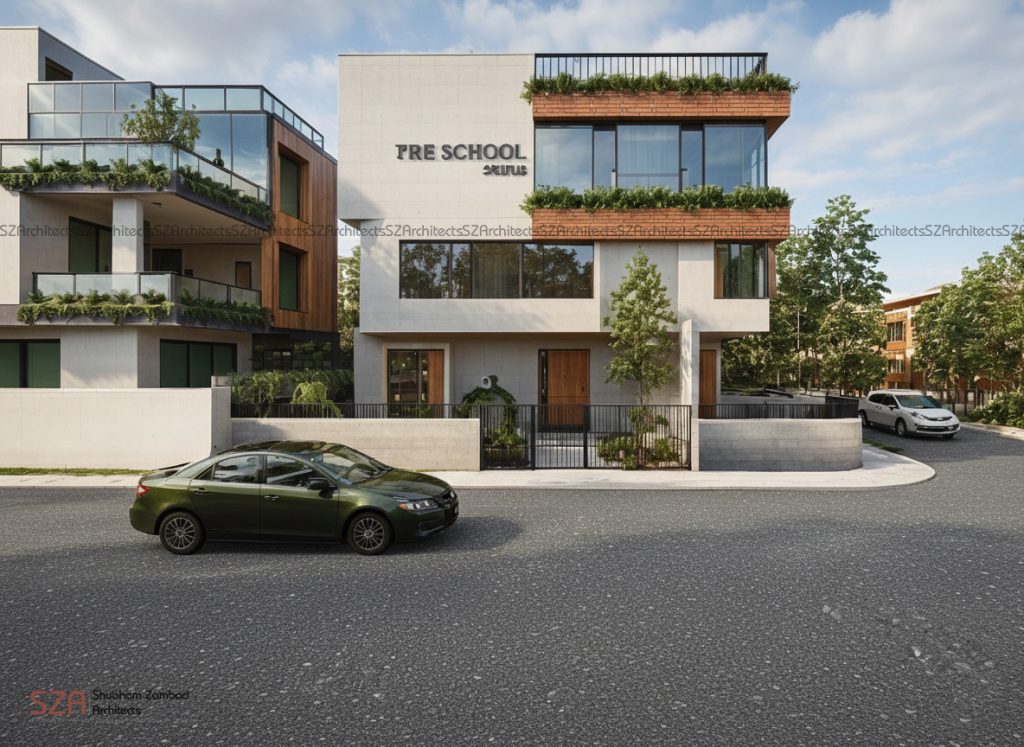
This project brings together early childhood education and community learning within a single, thoughtfully designed structure. The building accommodates a pre-school on the Ground and First Floor, while the Second Floor houses a library for all age groups, making it a place where learning begins early and continues throughout life.
The site holds a unique advantage—frontage on two roads (North and East) and an open layout space on the South, allowing abundant daylight, ventilation and visibility. The building’s overall planning respects the neighbourhood’s residential character while creating a distinct identity appropriate for a public learning facility.
On the ground floor, the side margins are intentionally designed as a secure outdoor activity zone, incorporating a play area, sand pit and dedicated accessory spaces essential for a pre-school environment. These open pockets ensure that children have generous room for physical development, exploration and interactive play—shielded yet visually connected to the surroundings.
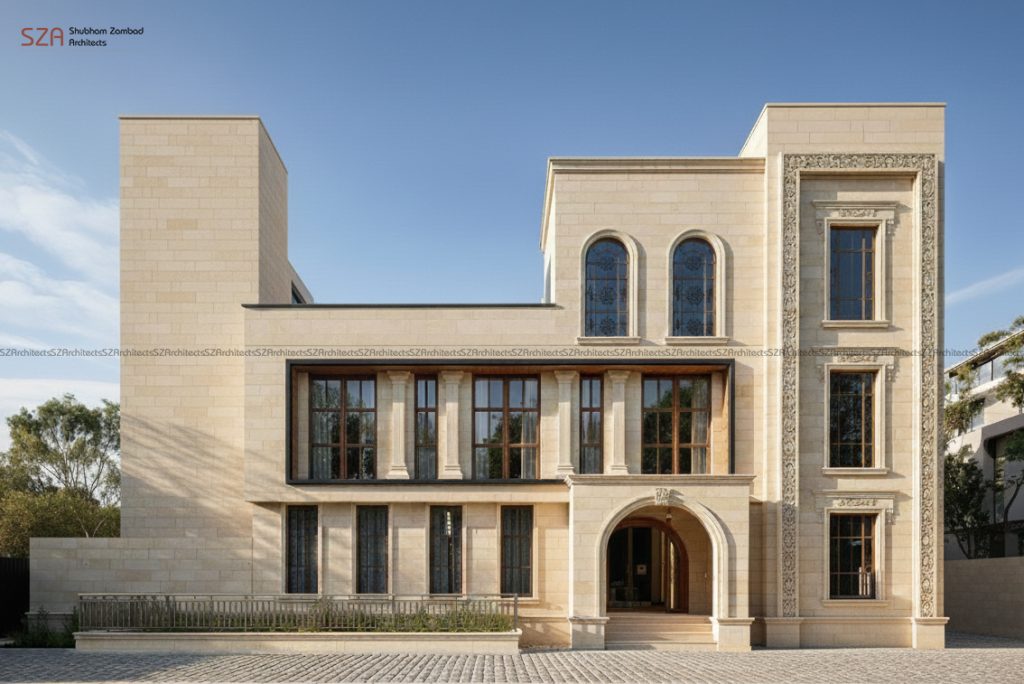
The façade is purposely understated, avoiding the loud expression commonly associated with schools. Instead, it adopts a calm, composed architectural language that blends with the residential context while maintaining a fresh, inviting presence for young learners and visitors.
The First Floor continues the pre-school functions with classrooms planned for flexibility, natural light and child-appropriate scale. Circulation is intuitive and safe, with careful zoning between activity areas and quieter learning spaces.
The Second Floor evolves the architectural narrative into a community library—a tranquil, light-filled environment welcoming readers of all ages. The design encourages inclusive use, creating pockets for silent reading, group activities and resource access. Cross-ventilation, large windows and controlled shading ensure year-round comfort with minimal heat gain.
Overall, this building is envisioned as a nurturing, contextually sensitive and climate-conscious learning environment, seamlessly integrating the vibrancy of a pre-school with the calm, contemplative spirit of a public library.