Year: 2025
Location: Chopda, Maharashtra
Client: Chordiya Land Developers & SA Construction
Plot Area: 3000 Sq. M.
Typology: Commercial- Showrooms, Shops, Offices and Banquets
Project Overview
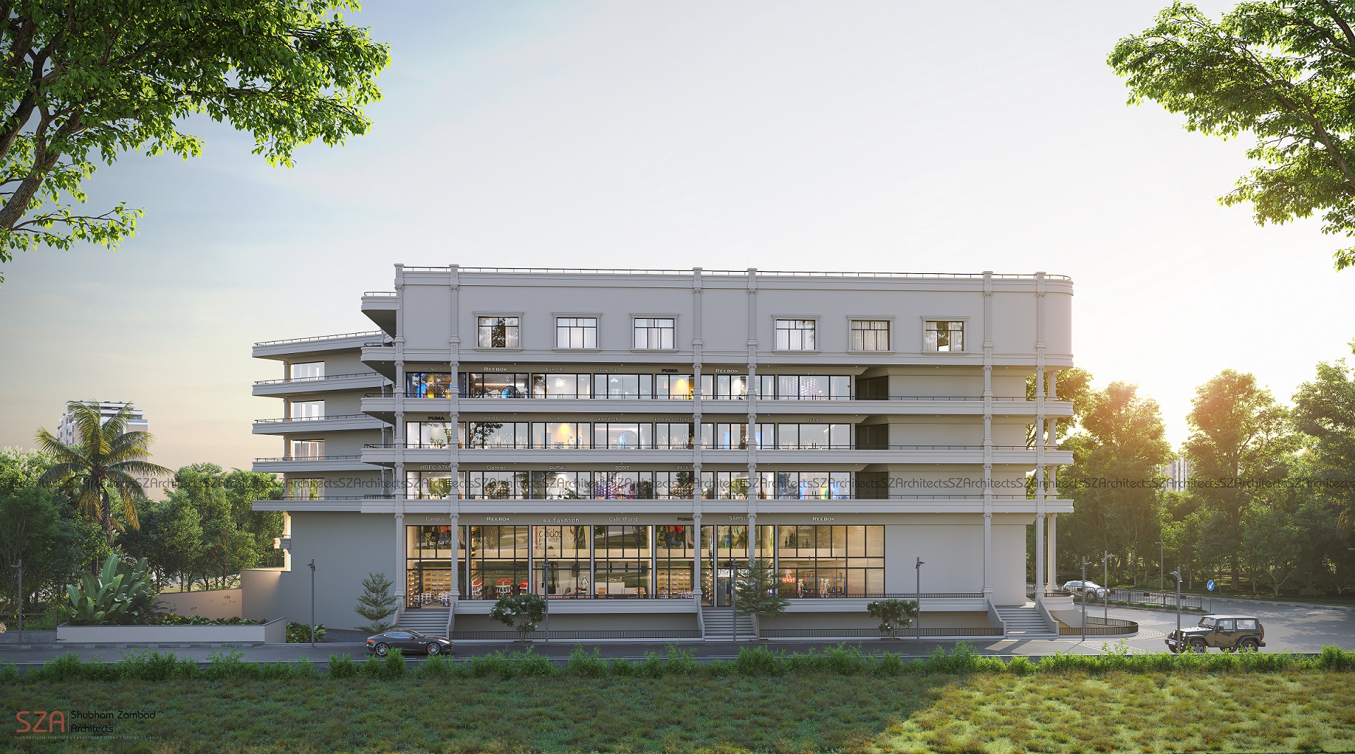
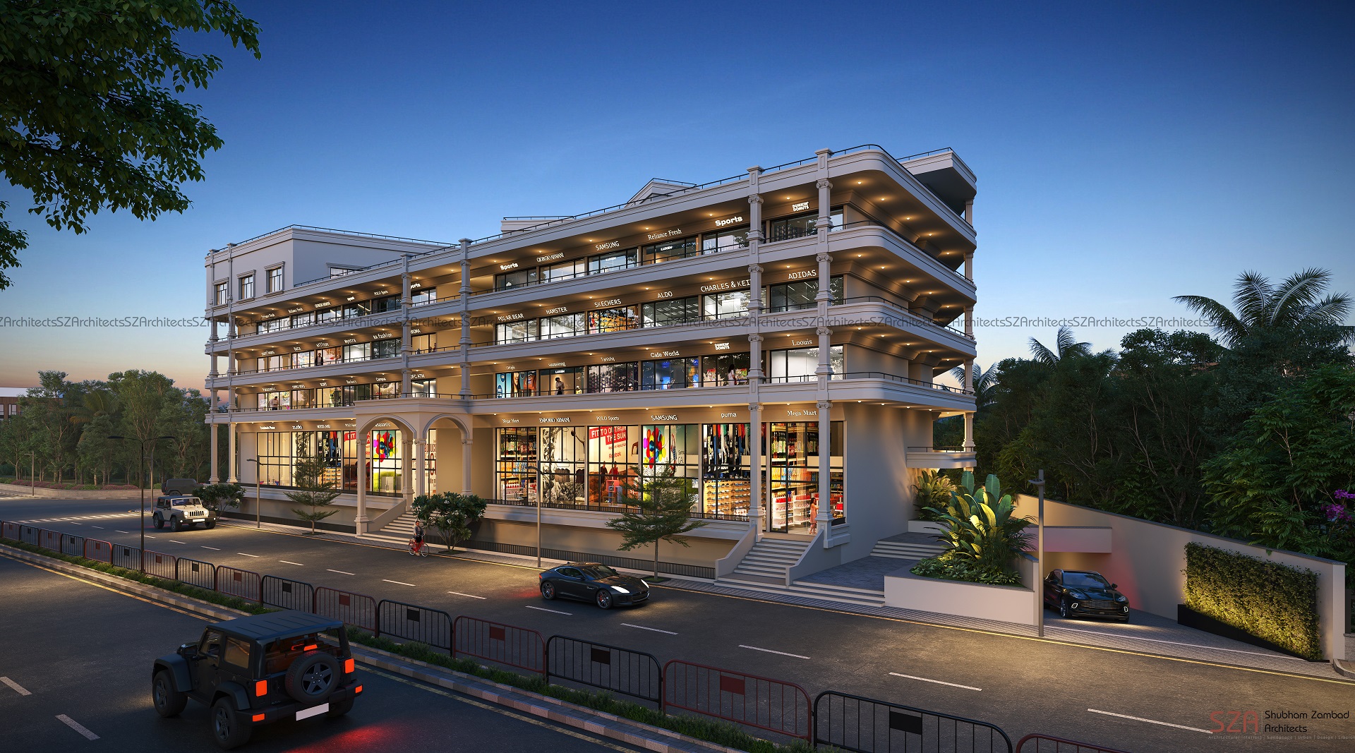
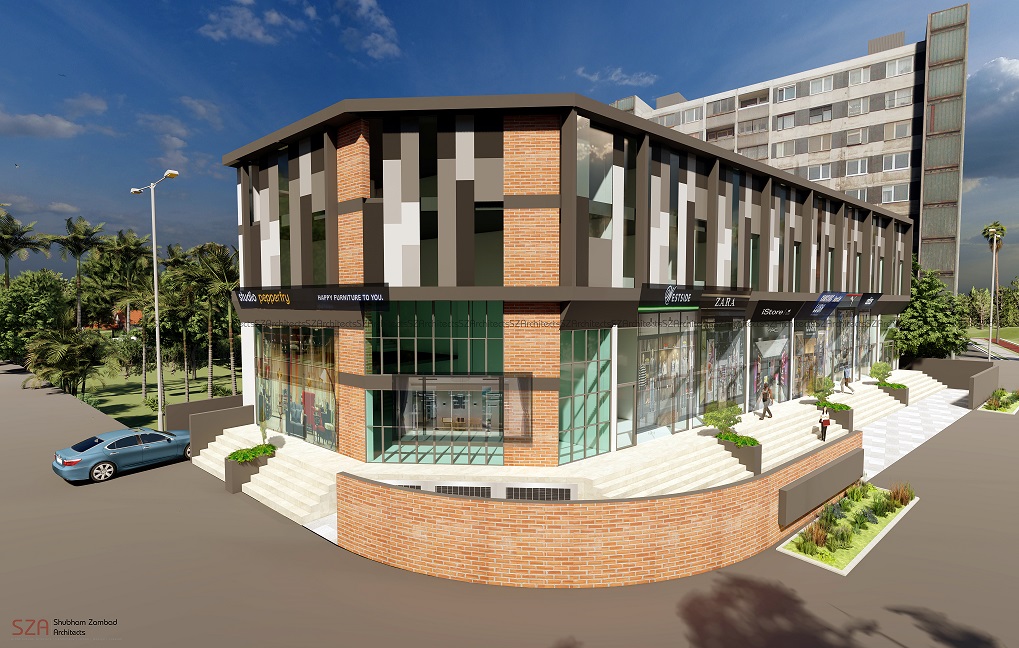
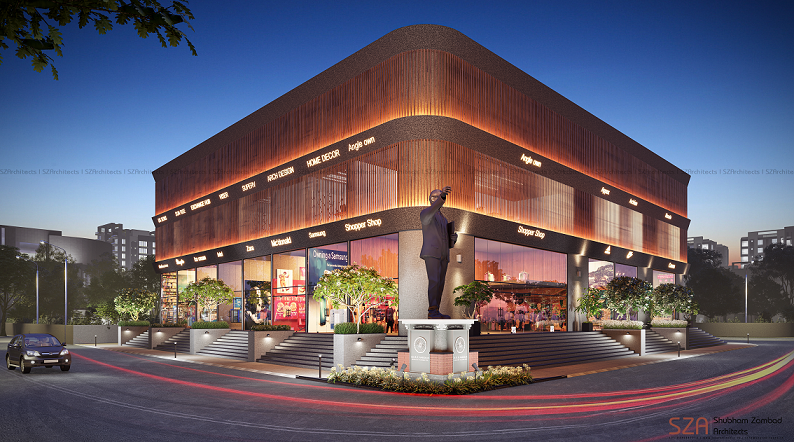
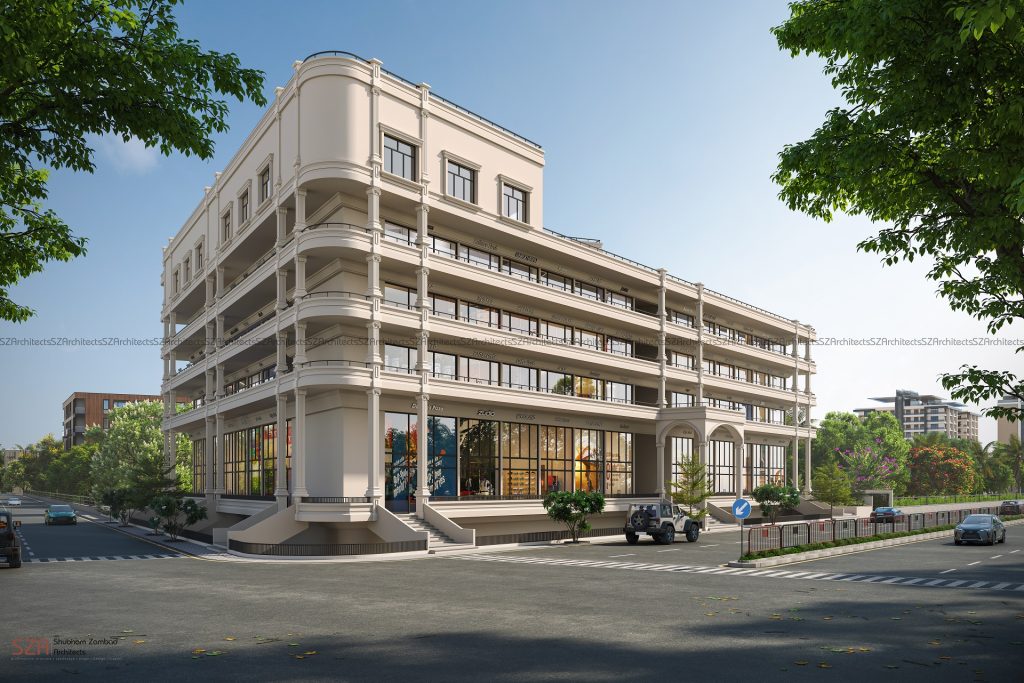
Positioned on a distinctive trapezoidal corner plot with two prominent road frontages, Balaji Empire is envisioned as a landmark commercial destination for Chopda. Its strategic location ensures excellent visibility, accessibility, and presence — transforming the site into a powerful urban statement
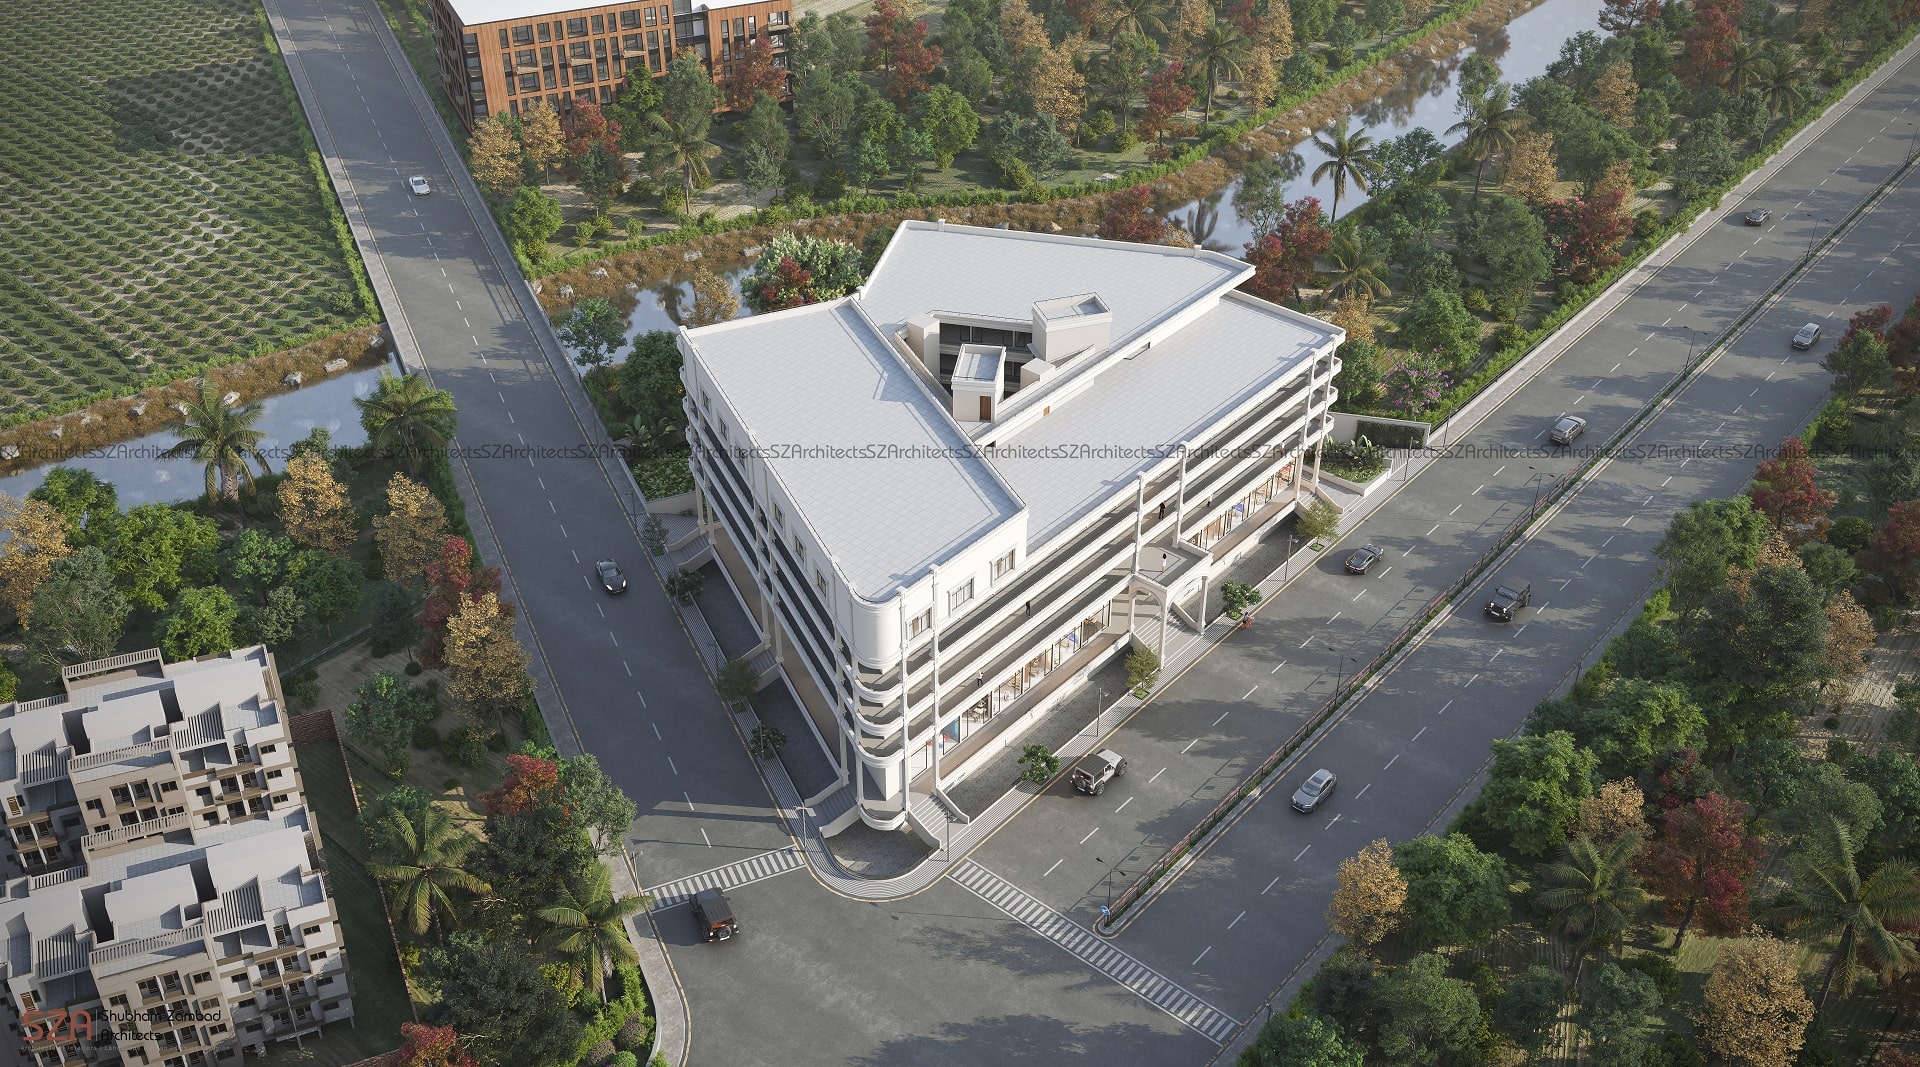
Architectural Vision
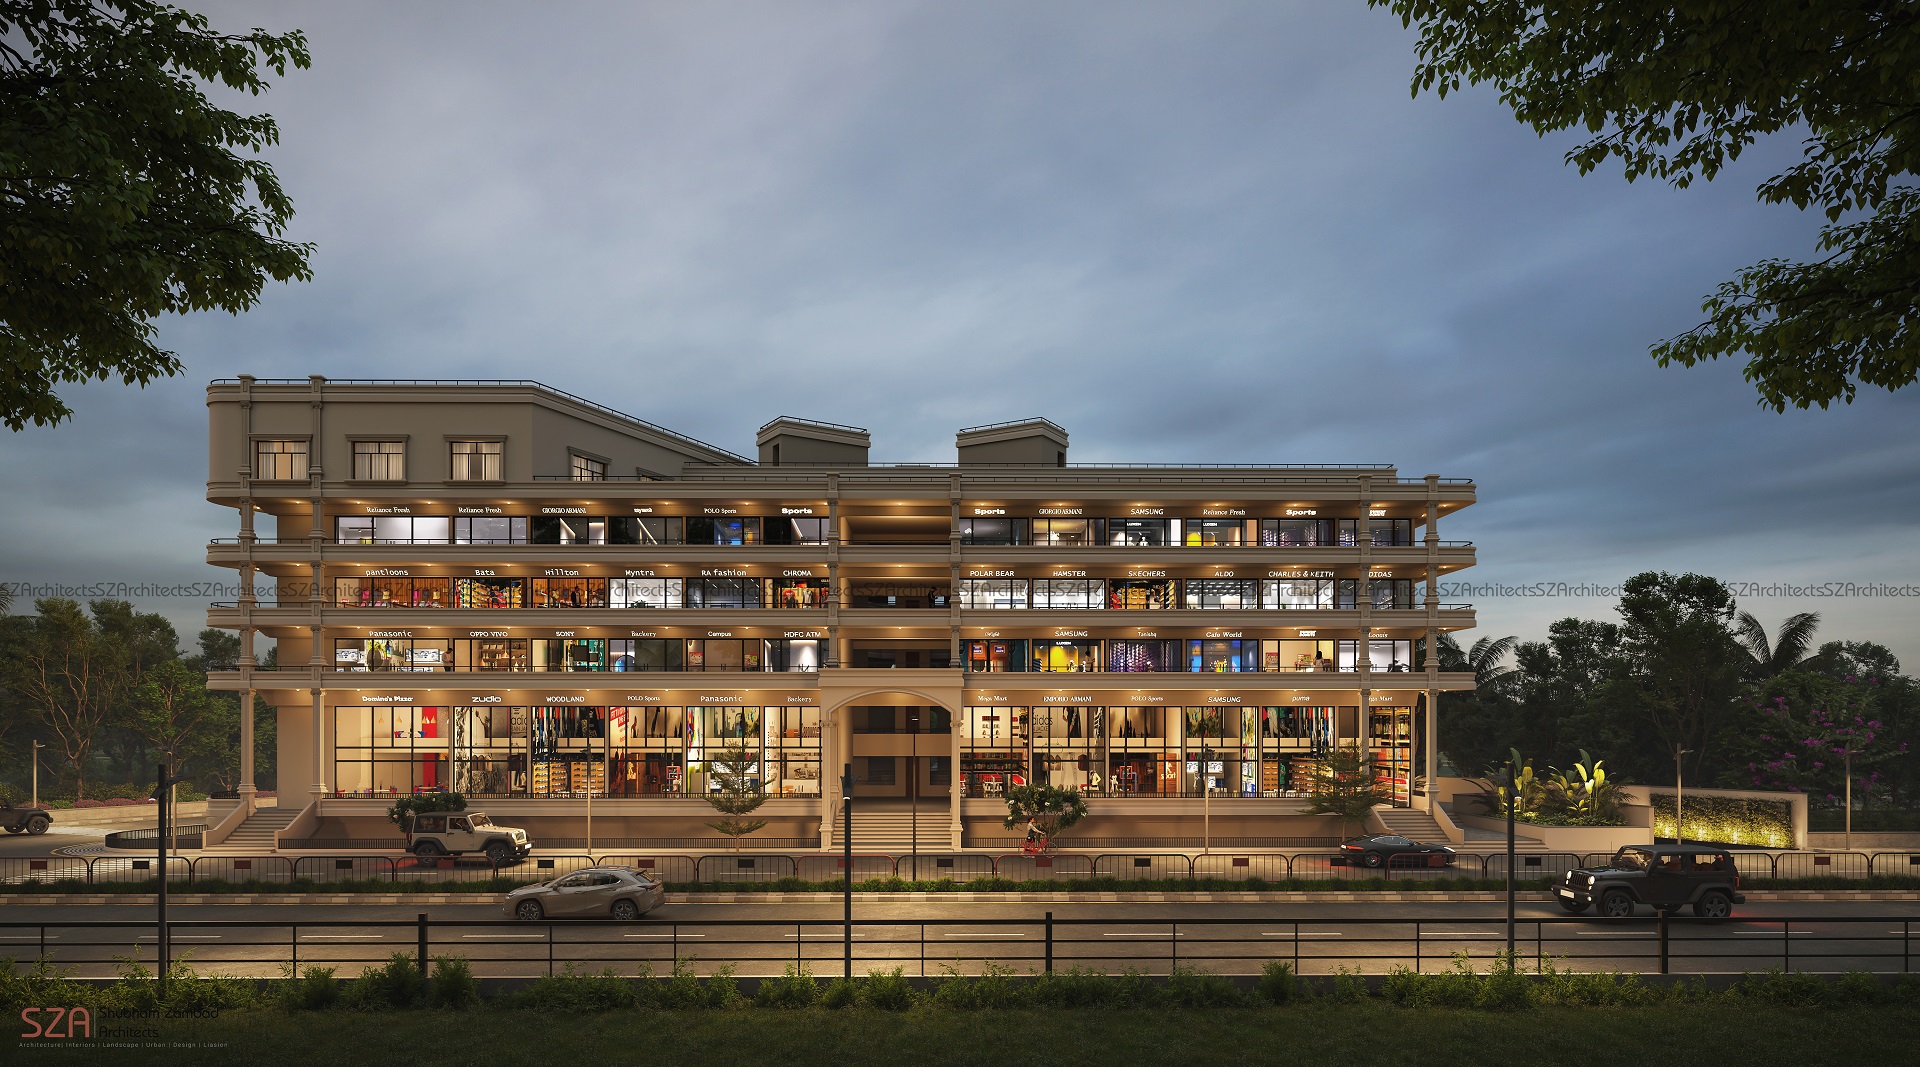
The project is designed around a luxury-driven commercial identity, beginning with a striking double-height ground floor reserved for premium retail. The tall, expansive glazed shopfronts create an immediate sense of grandeur, giving each brand maximum exposure and prestige.
Above the retail level, the structure rises into three floors of flexible commercial spaces, planned with modularity to support a broad mix of programs —
• showrooms
• offices
• clinics
• service-based businesses
The elevation maintains a cohesive rhythm of vertical lines, premium finishes, and crisp geometry, establishing a refined architectural character across the building’s mass.
Design Essence
Balaji Empire merges luxury, visibility, and functionality, transforming a uniquely shaped site into a commanding commercial hub. With its bold architectural identity, strategic planning, and signature banquet experience, the project is poised to become a new focal point for business, retail, and celebrations in Chopda’s evolving urban landscape