Project Year: 2026 (expected completion)
Location: Nashik, Maharashtra
Client: Mr. Rameshji & Mr. Pratik R Sakhala
Typology: Residential Interior
Theme: Eclectic Luxury.
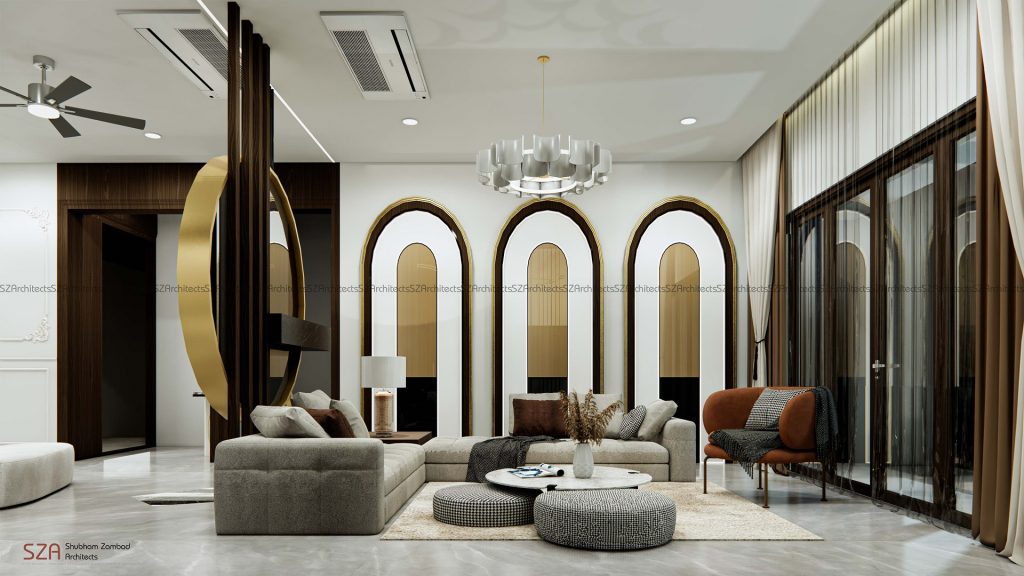
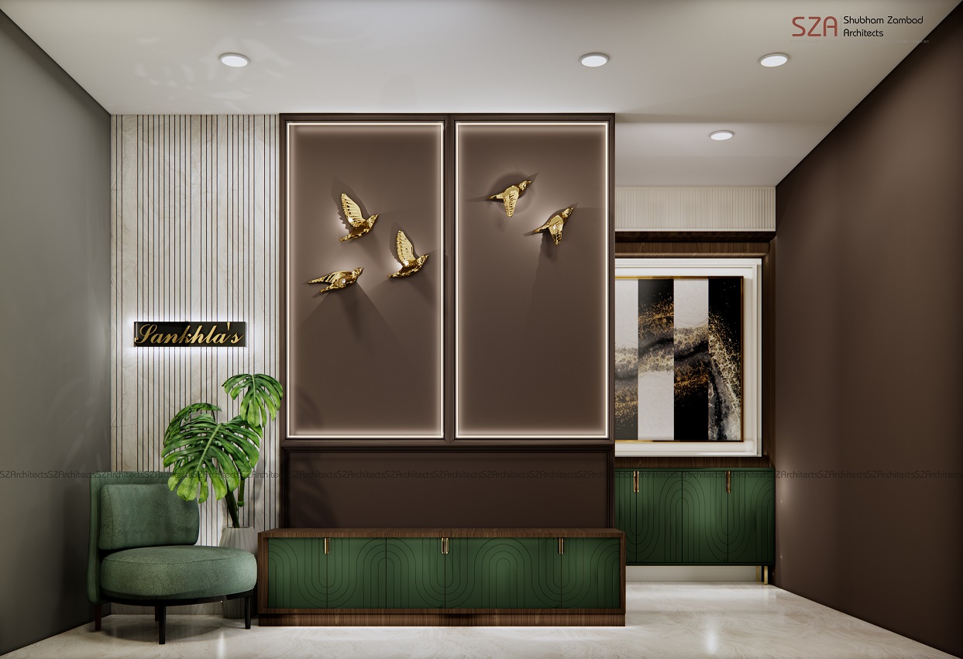
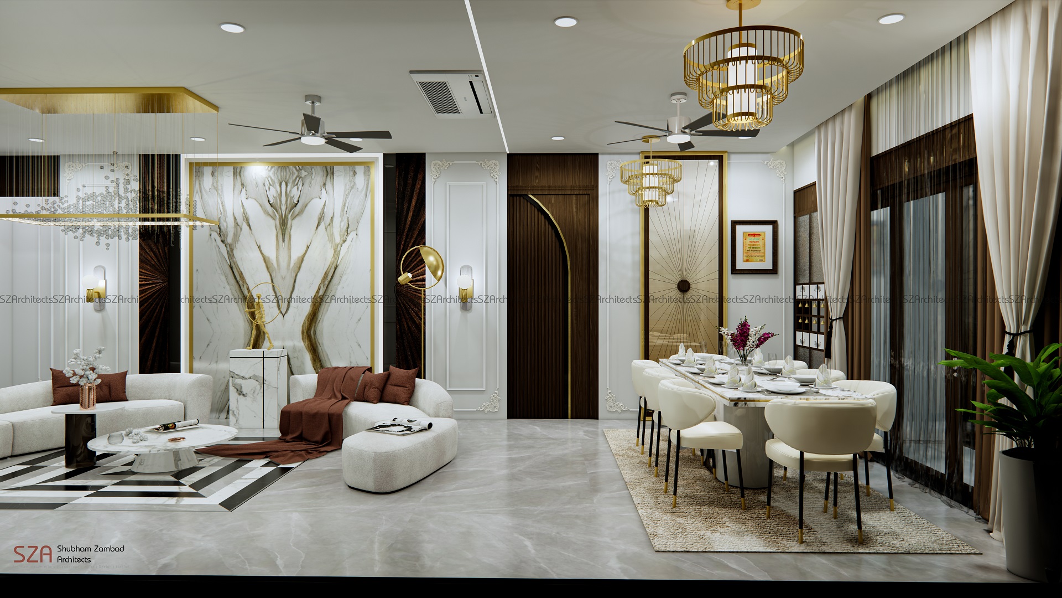
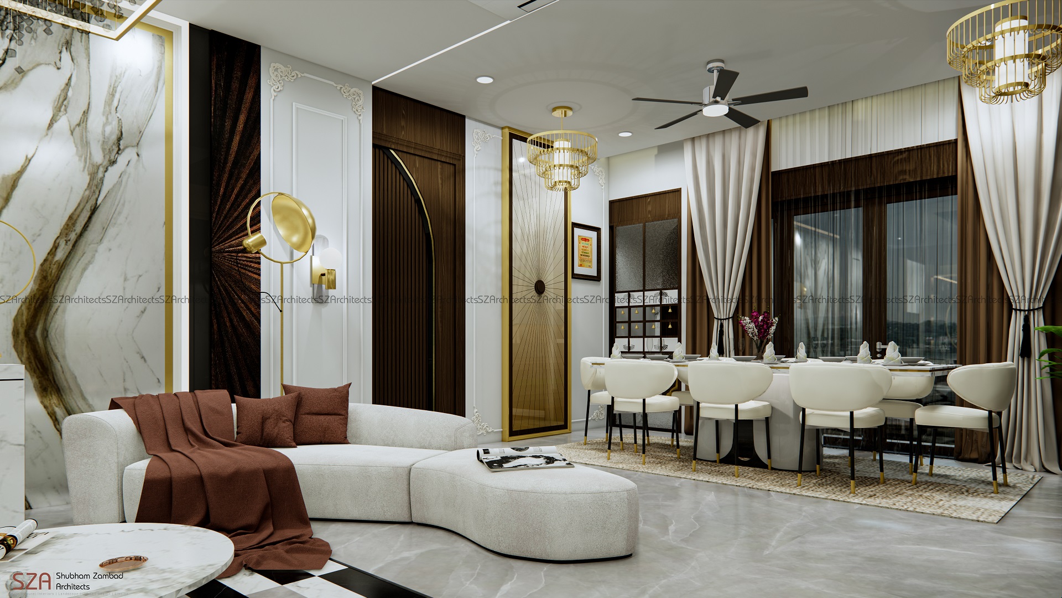
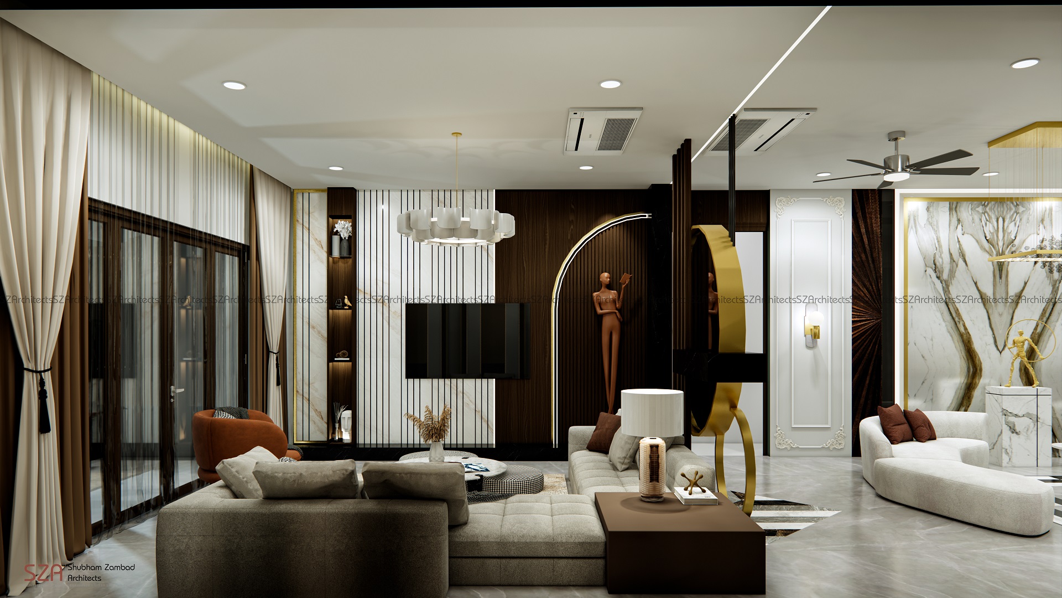
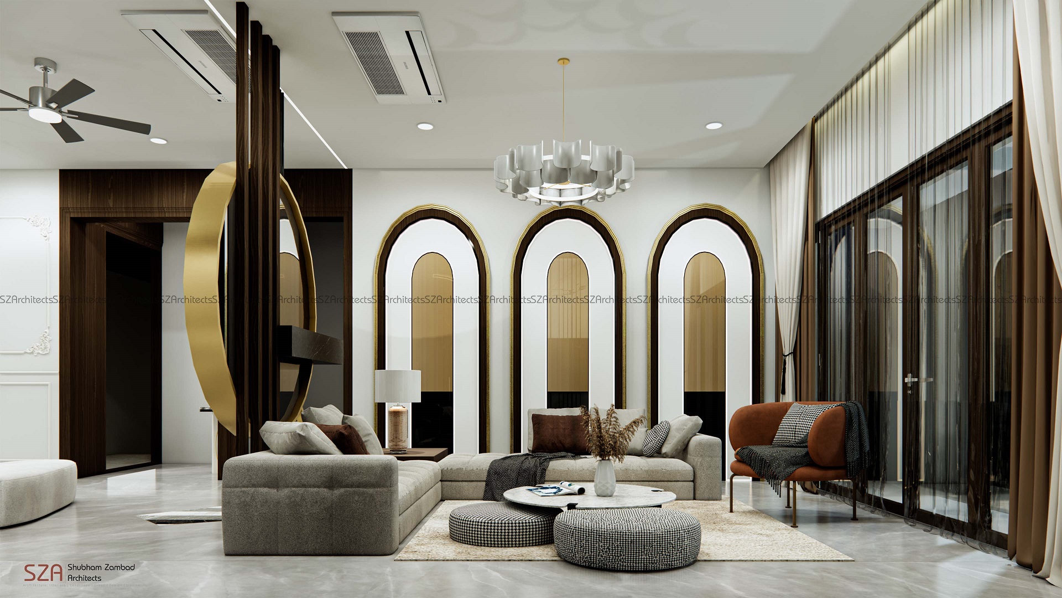
The Sakhala Residence is an expansive family home designed in a beautifully curated eclectic luxury interior style. The entry opens into a grand formal living space, which connects fluidly to an informal living/TV room on one side and a dining area on the other. While these three spaces share a unified palette, matching wall panelling and cohesive mood lighting, they are each differentiated subtly to create distinct identities within a harmonious whole.
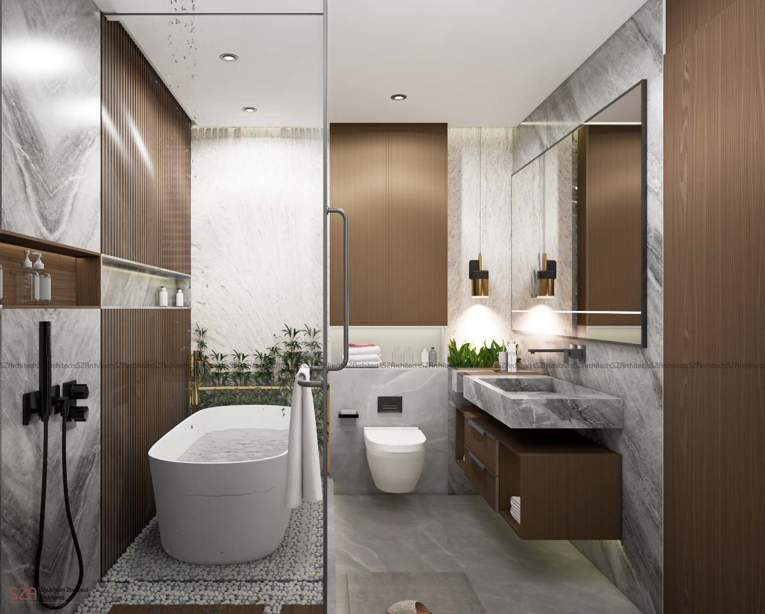
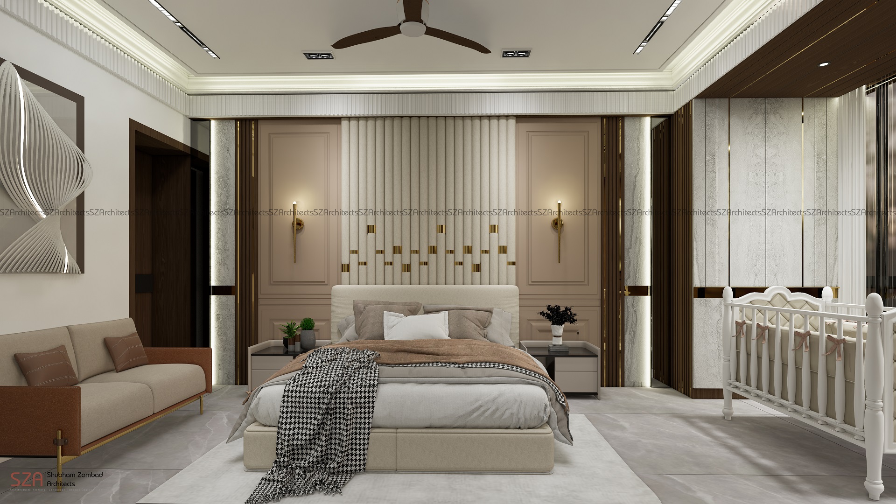
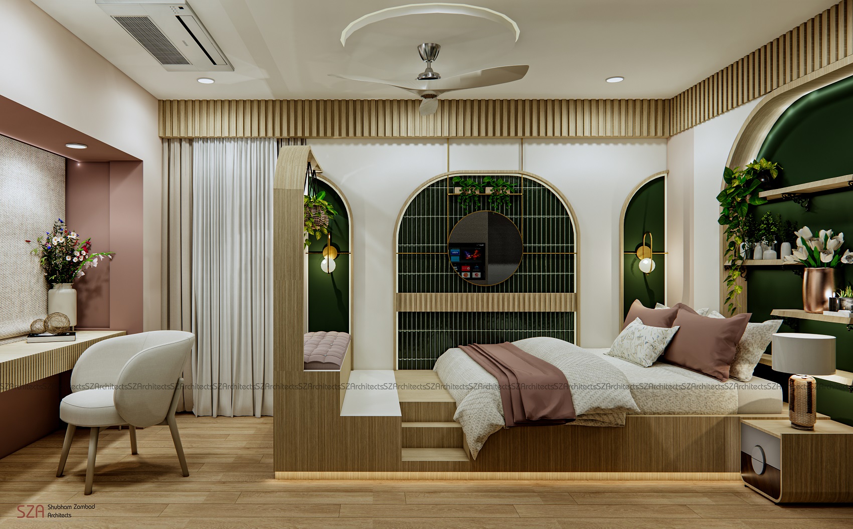
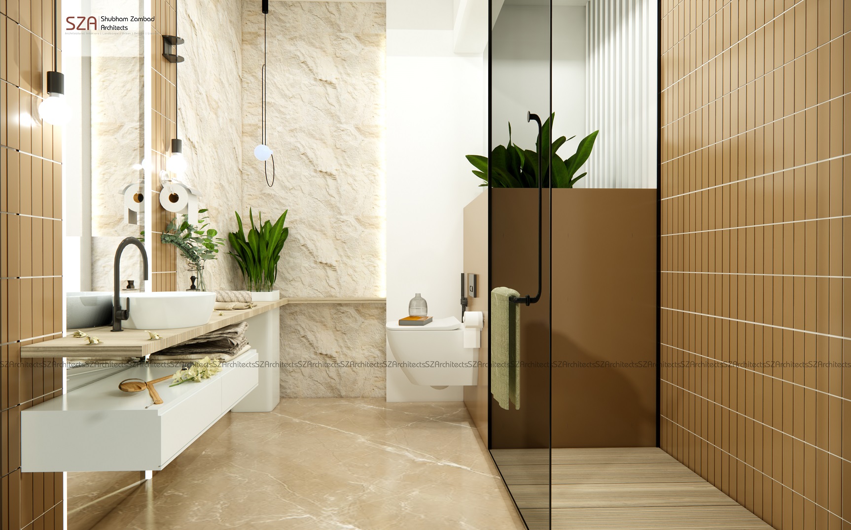
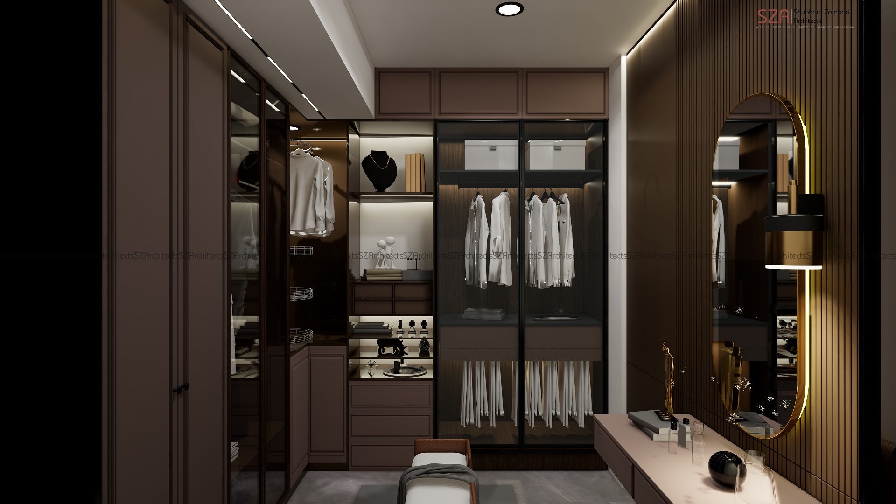
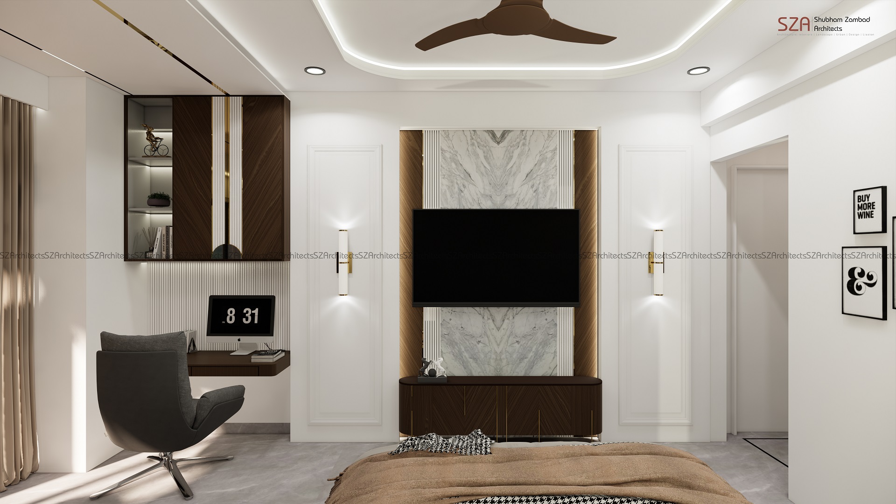
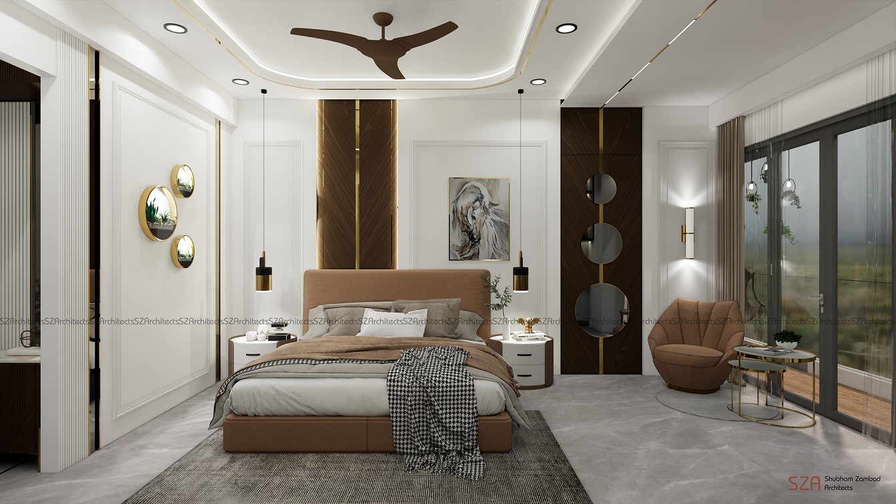
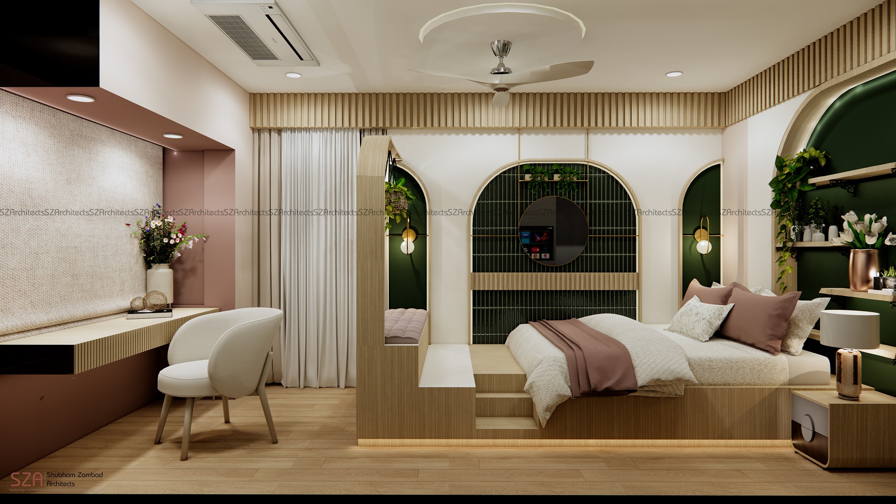
This home features four bedrooms, each with an ensuite bath and walk-in wardrobe. To deliver a deeply personalised yet cohesive design, the SZA team engaged individually with every family member—understanding their lifestyle, tastes and spatial needs. The result is a set of rooms that subtly reflect individual identity while staying elegantly stitched to the overarching interior theme.
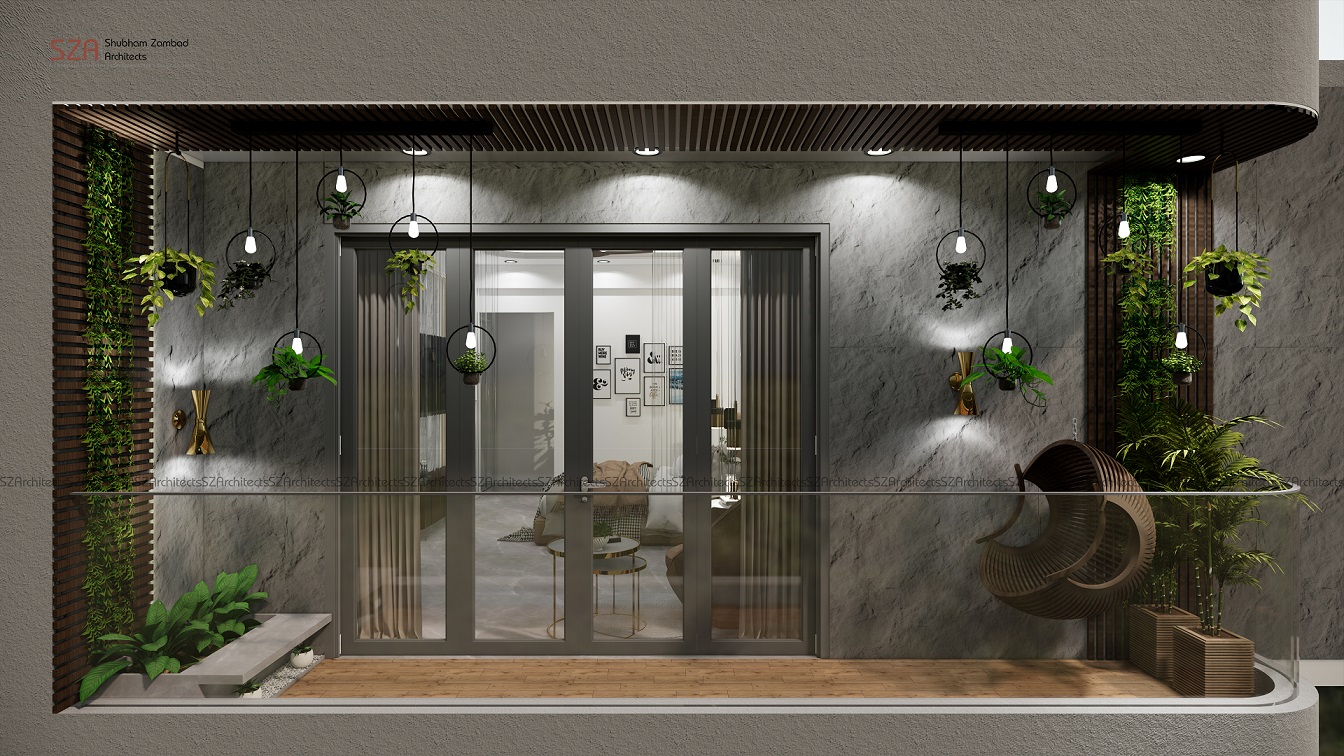
One of the home’s most enviable features is its generous balconies. These outdoor extensions were meticulously designed after studying the family’s habits and preferences, ensuring that each balcony becomes an enjoyable, functional and meaningful part of daily life.
The Sakhala Residence stands as a testament to luxury tailored to people—a home where sophistication meets individuality, and where every corner has purpose, personality and warmth.