Year: 2024
Location: Nashik, Maharashtra
Client: Mr & Mrs. Gorade, Sumago Infotech
Area: ~340 Sq. M.
Typology: Commercial Interiors- Office Space

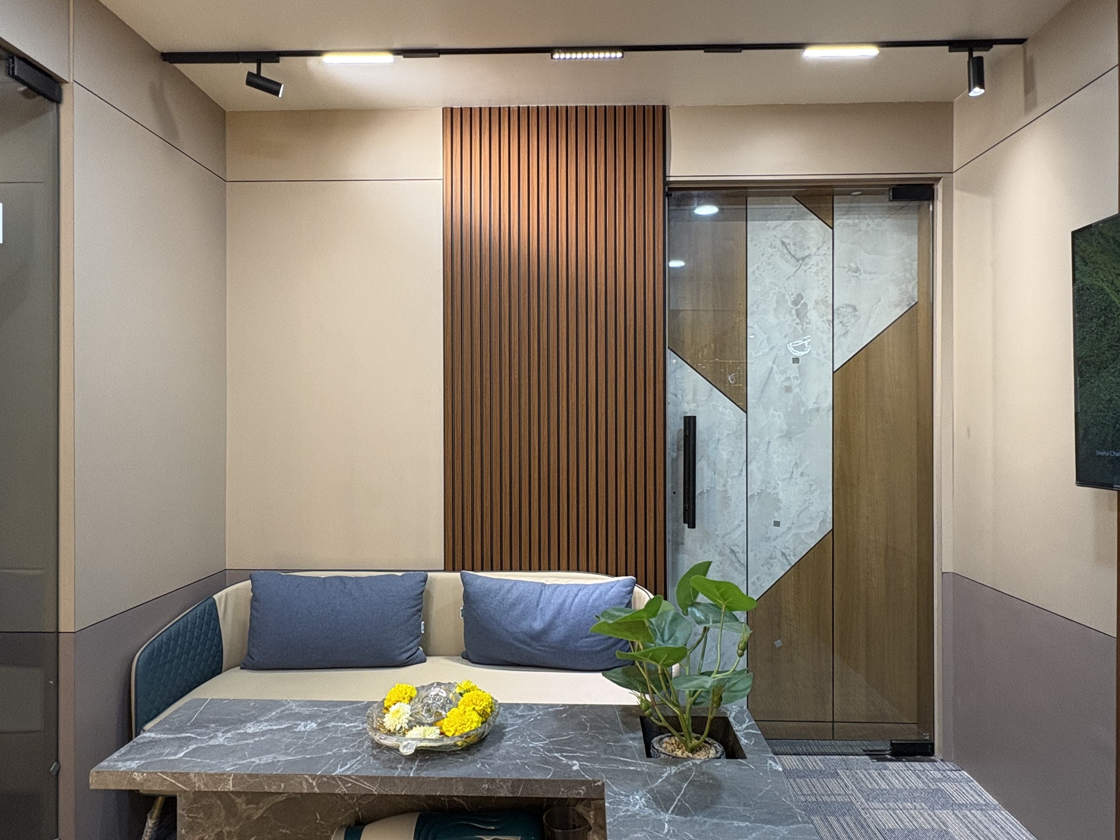
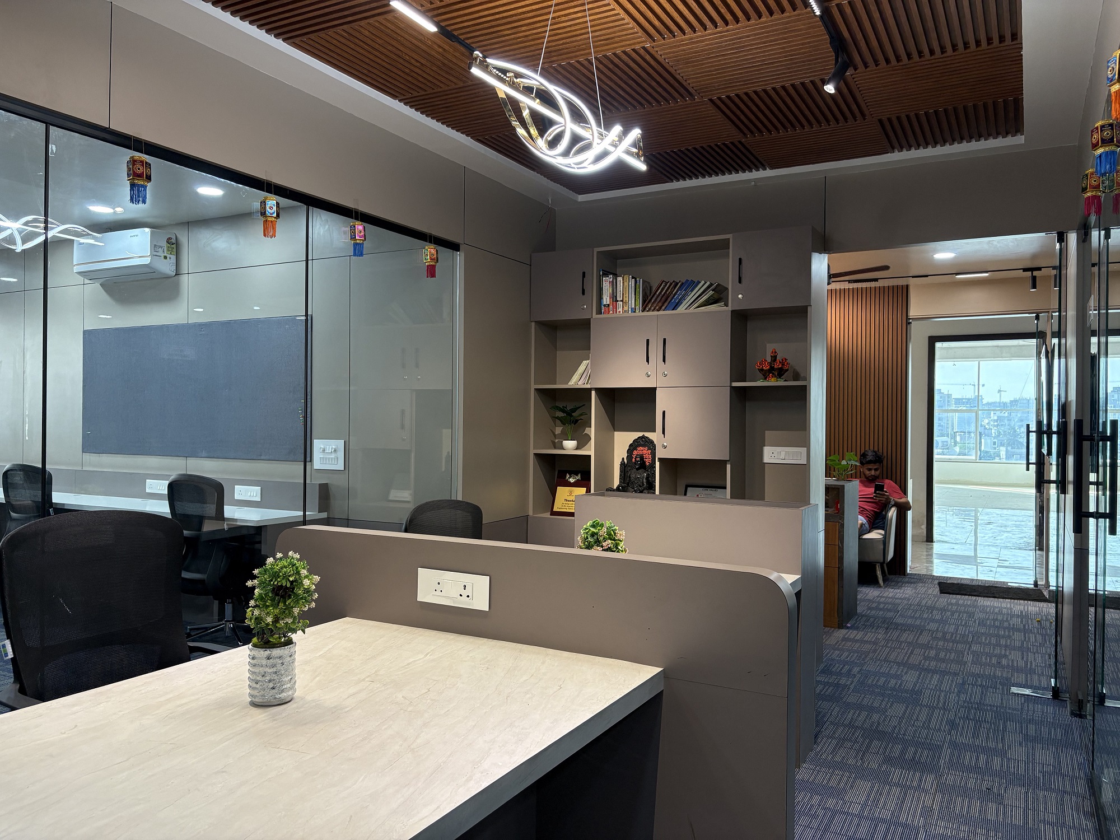
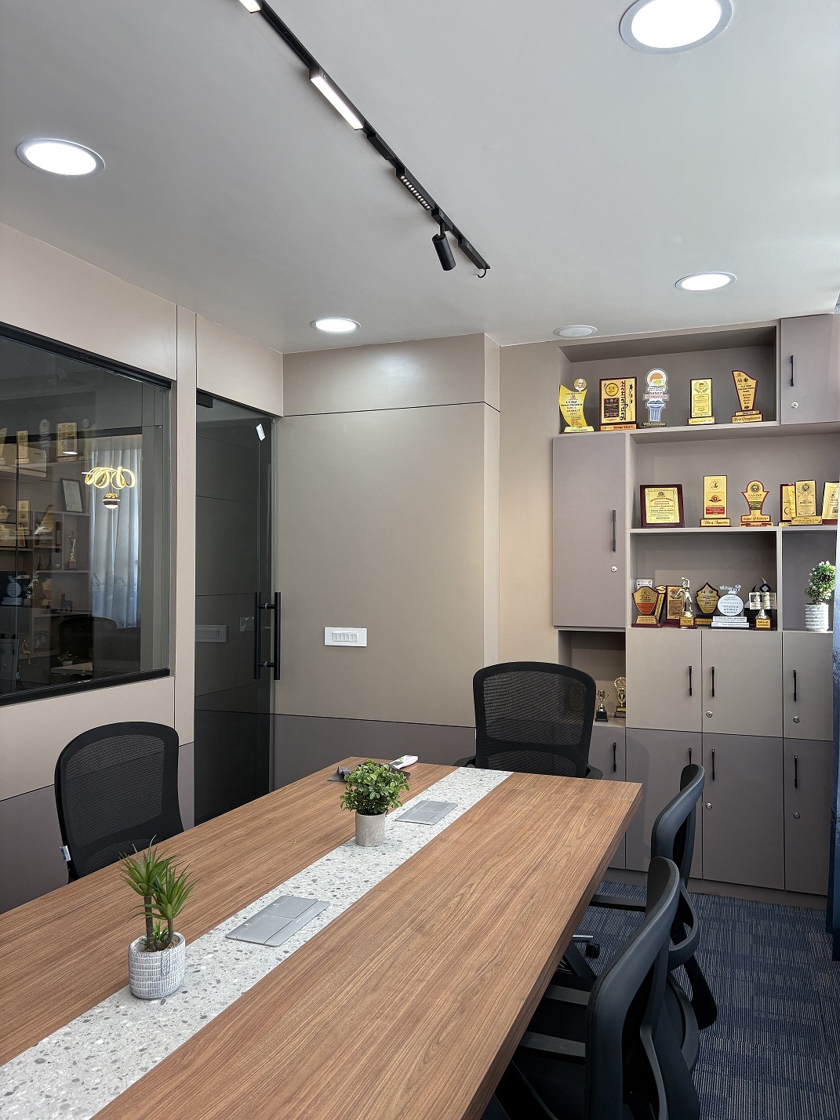
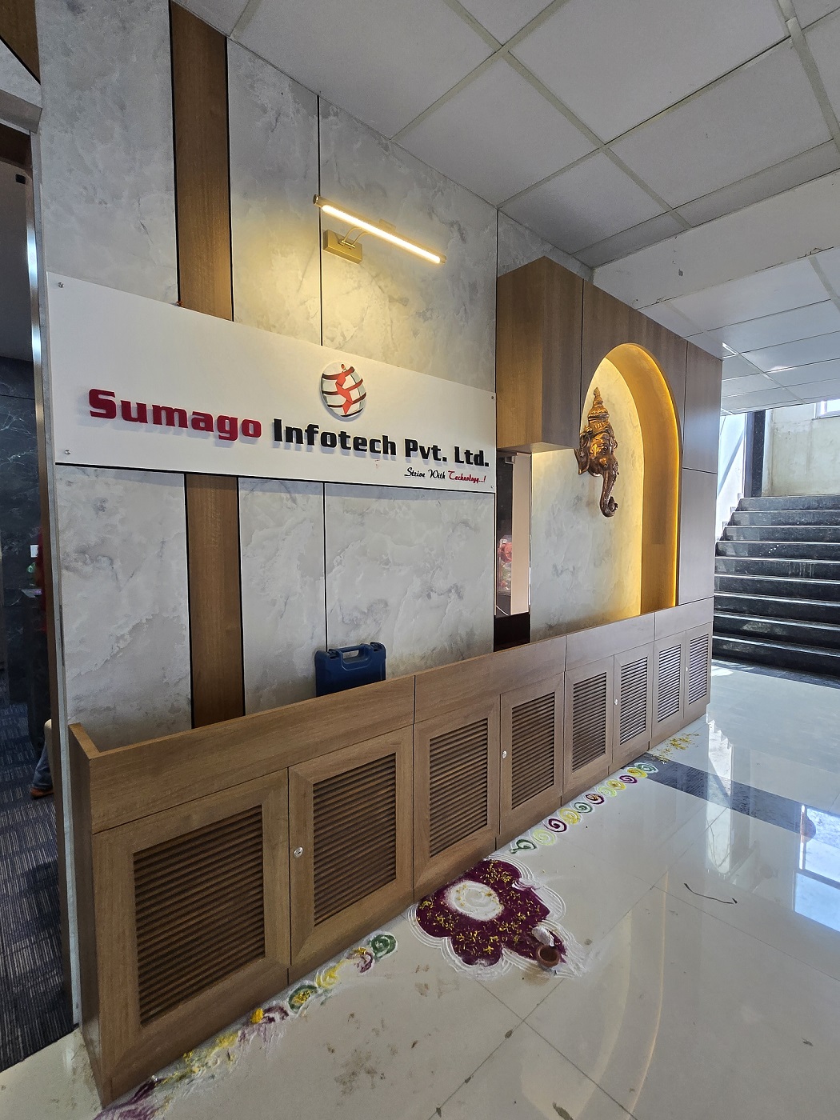
Modern and meaningful workplace designed for Sumago, this IT office interior brings together functionality, clarity, and warmth to create an environment where people feel inspired, focused, and connected. The spatial experience begins even before stepping inside — the office benefits from a generous external lobby, which allowed us to design a welcoming, serene entrance that reflects both identity and intention.
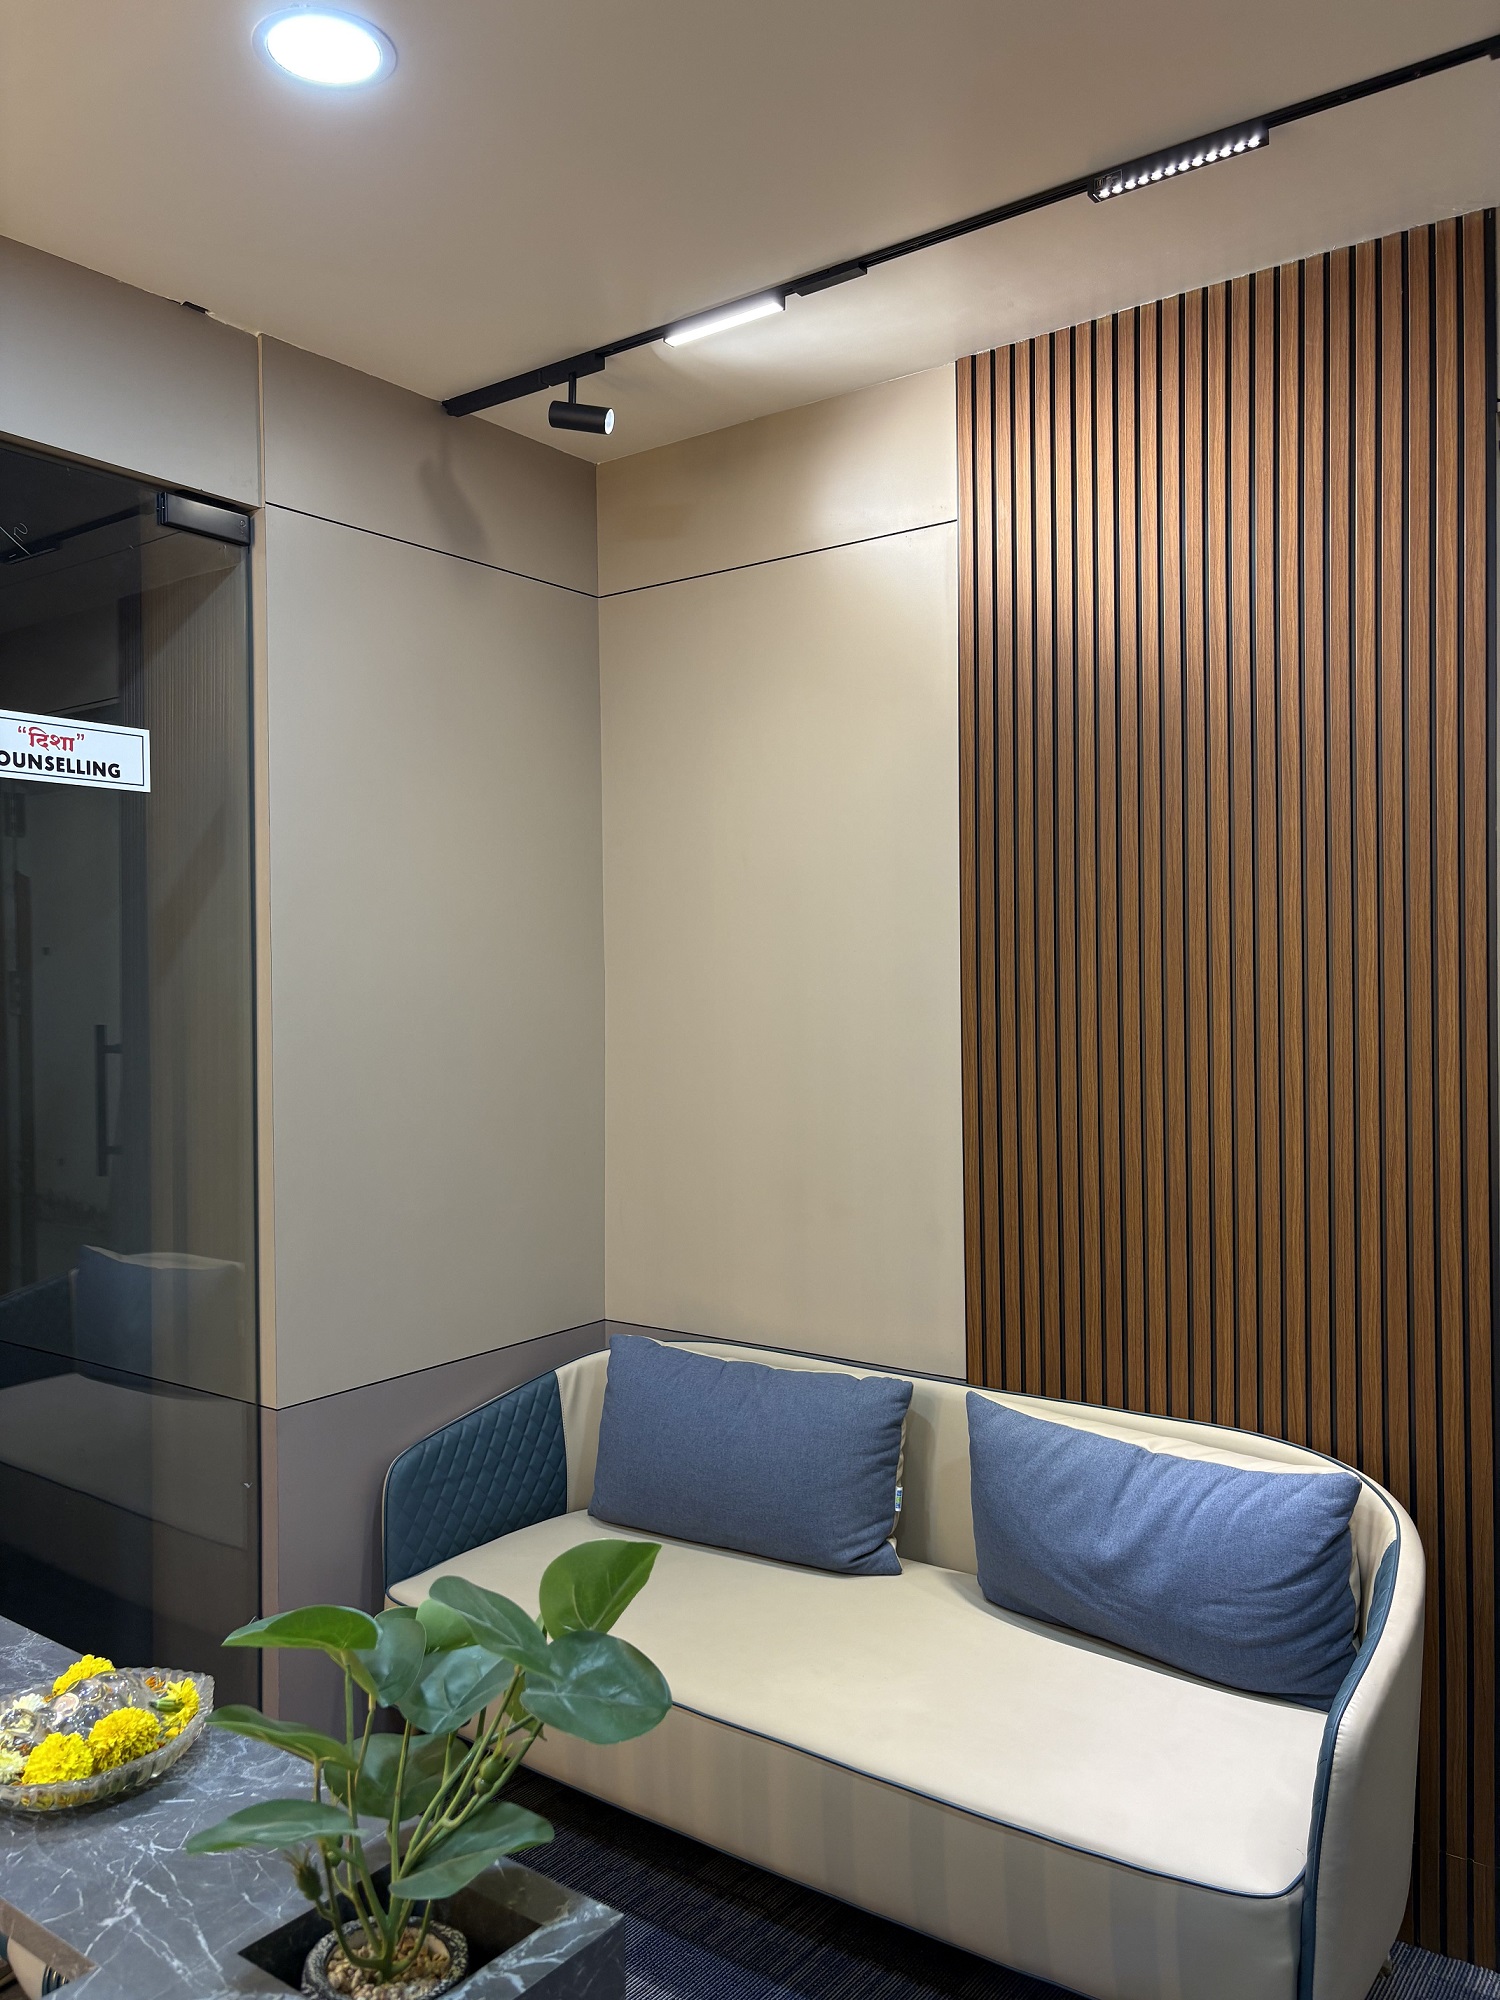
A dedicated Ganesha space marks the entry, offering a gentle sense of spirituality and grounding. This moment subtly introduces the interior design language that follows — warm, contemporary, and thoughtfully composed. The cosy reception area anchors the front zone and extends into an attached meeting/interview room, enabling visitor interactions without disturbing the main workspace.
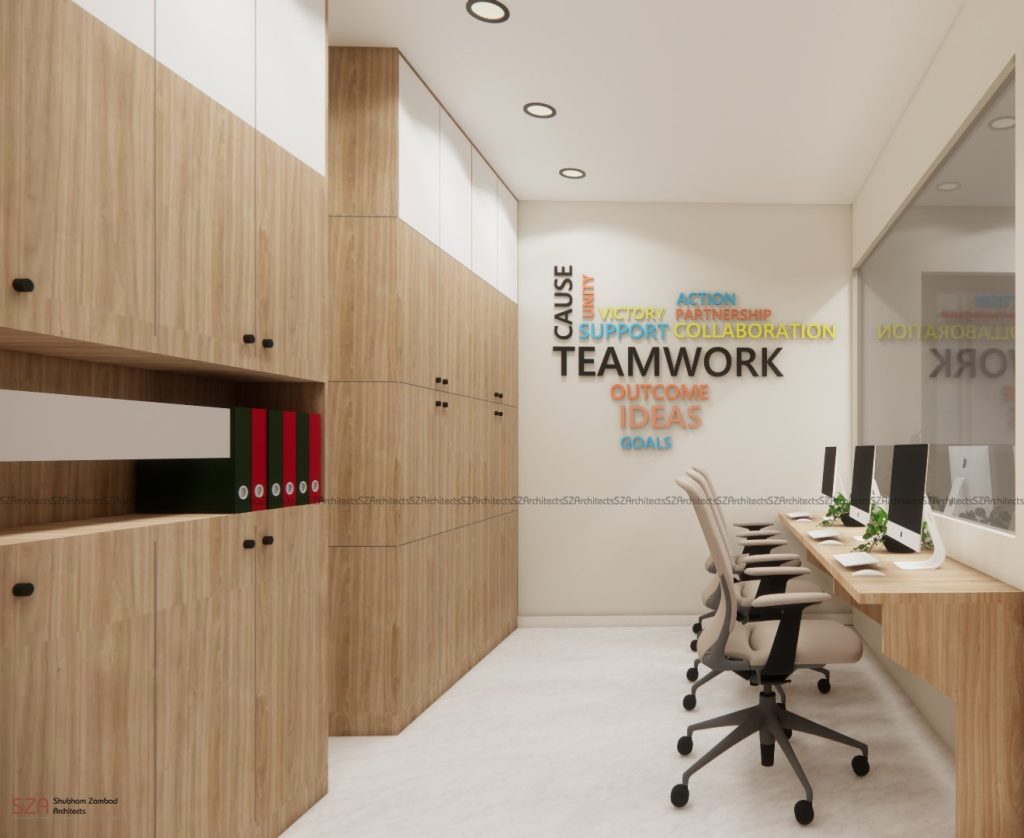
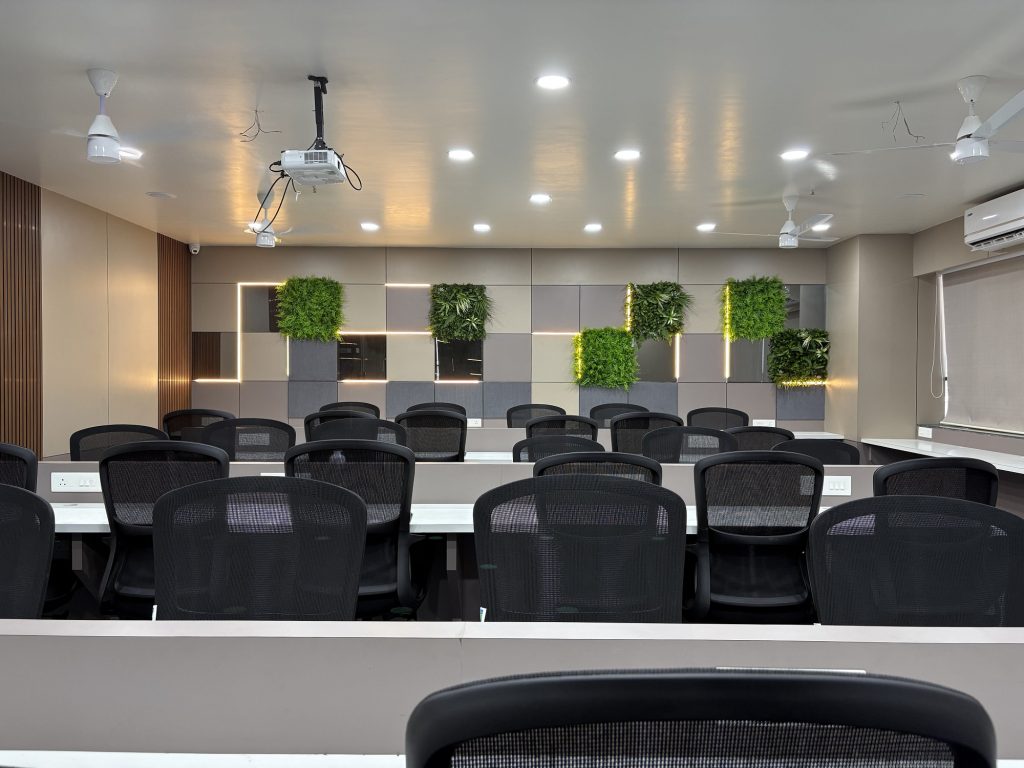
Beyond reception, the office opens up into a vibrant informal meeting zone that acts as a collaborative heart. From here, the layout branches into two distinct workstation zones, capable of accommodating 65–70 team members across various departments. A glass visual partition separates these zones — maintaining openness while preserving a degree of privacy and acoustic comfort. This transparent divide offers visitors a curated glimpse of the bustling workspace without intruding into it.
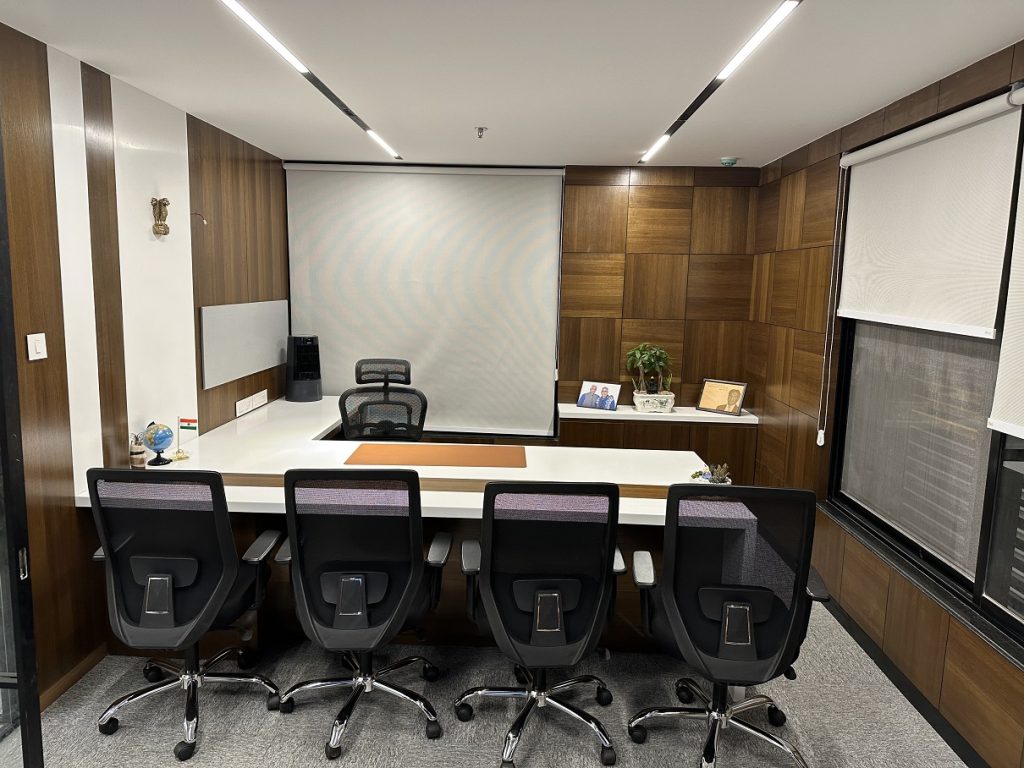
The office is further organised around a series of dedicated cabins for the MD, CEO, CFO, Admin, and HR teams, all positioned to maximise natural views of the city. These cabins are designed with clarity, proportion, and comfort, reflecting the leadership’s role while integrating seamlessly into the overall spatial rhythm.
A well-equipped conference room supports group discussions, presentations, and strategic reviews, completing the administrative and managerial backbone of the office.
Natural light plays a key role in energising the environment.
Large horizontal windows flood the workstations with daylight, reducing visual fatigue and creating a bright, uplifting atmosphere. The workspace is further softened and refreshed through indoor plant scapes and vertical greens, adding life, colour, and biophilic warmth.
To ensure long-term comfort, an illumination study and optimized lighting design were carried out. This ensures every workstation receives balanced, glare-free lighting that supports productivity throughout the day.
The Sumago IT Office stands as a seamless blend of spirituality, functionality, openness, and modern design discipline — a workplace crafted for a company that values people, collaboration, and continuous growth.