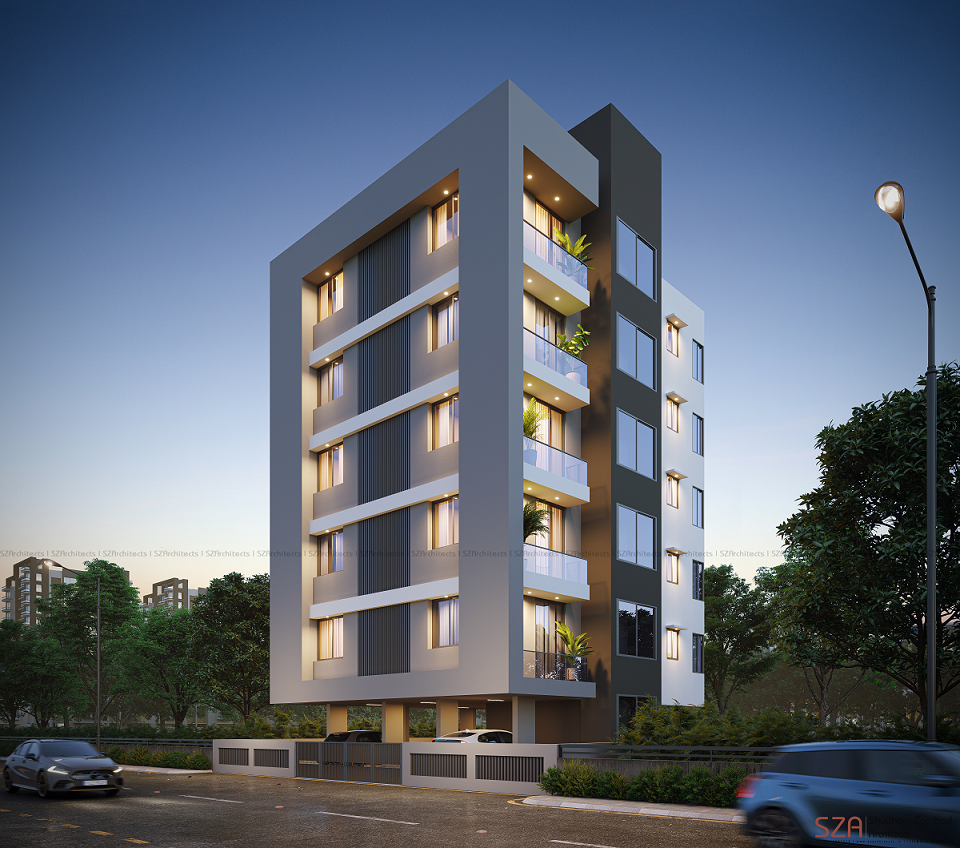
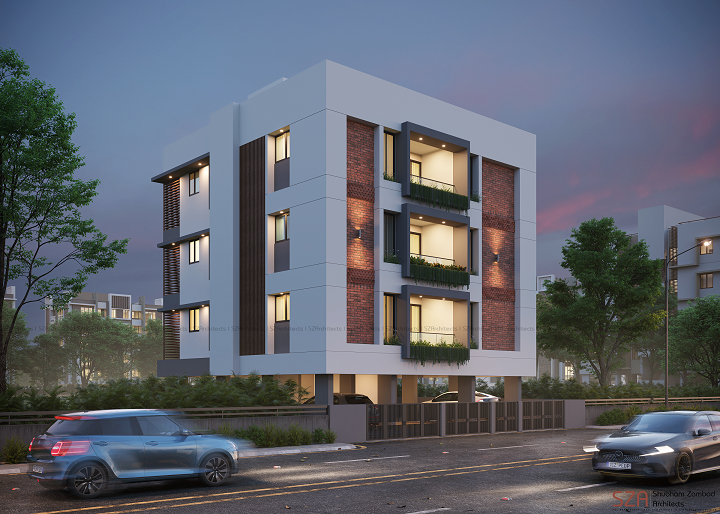
Arihant Apartment
Project Year: 2021
Location: Bhusawal, Maharashtra
Client: Gajra Infra Pvt. Ltd.
Plot Area: 207 Sq. M
Typology: 3 BHK Premium Residences (One Apartment per Floor)
Project Overview
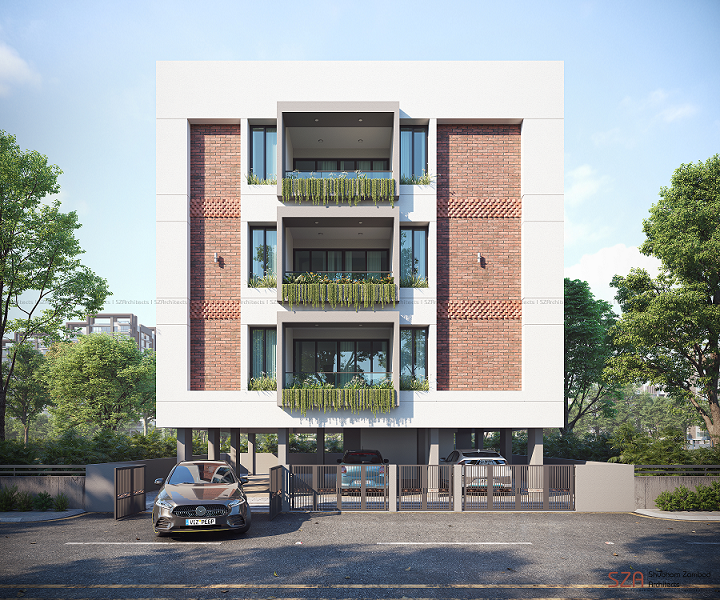
The Arihant Apartment is a boutique residential development that reimagines luxury living within a compact urban footprint. Conceived with a singular design philosophy — to offer the comfort and exclusivity of a bungalow while retaining the practicality and security of apartment living — this project reflects thoughtful design and spatial intelligence.
Spread across a 217.3 sq. m plot, the structure accommodates three expansive 3BHK residences, each occupying an entire floor to ensure privacy, abundant natural light, and cross-ventilation.
Design Philosophy
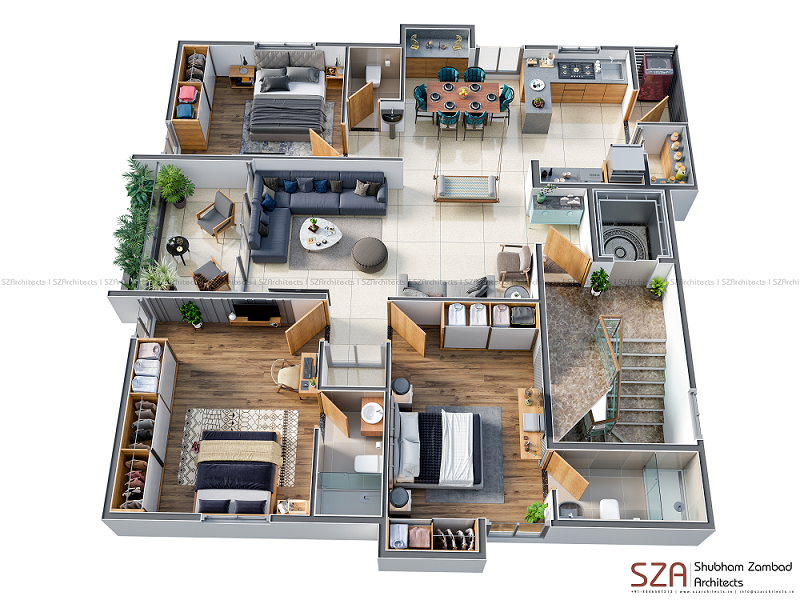
The layout is carefully planned in alignment with Vastu principles, harmonizing energy flow with everyday living. The building’s form and façade respond sensitively to Bhusawal’s climatic conditions, integrating shading devices, cavity walls, and strategic openings to balance daylight and temperature year-round.
Luxury as Experience
Luxury in Arihant Apartment is defined not by opulence alone, but by space, light, and materiality. Each residence features a fluid layout, large balconies, and a refined material palette that enhances comfort and visual richness. The stilt floor offers ample parking while preserving openness and easy street access — blending urban convenience with residential serenity.
Design Essence
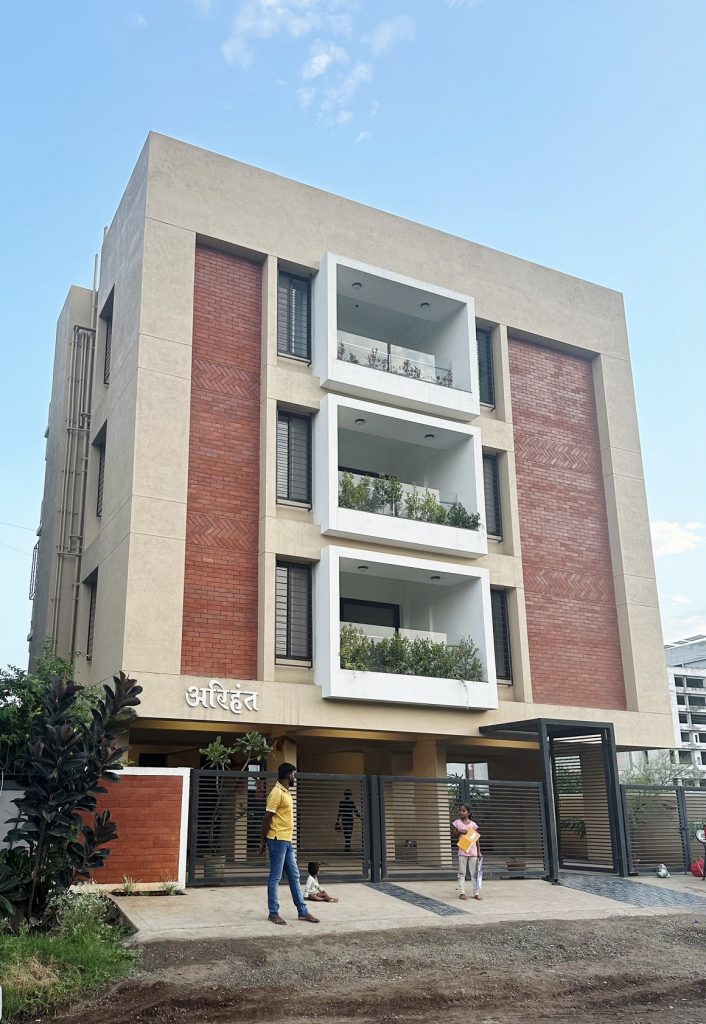
This project exemplifies how luxury, functionality, and Vastu compliance can seamlessly coalesce in a vertical living model — offering the scale and charm of a private bungalow within a modern apartment framework