
Project Year: 2025
Location: Nashik, Maharashtra
Client: Gajra Infra Pvt. Ltd.
Plot Area: 874 Sq. M
Typology: Mixed Use — Commercial + Residential Apartments
Scope: Architecture | Planning | Site Integration
Project Overview
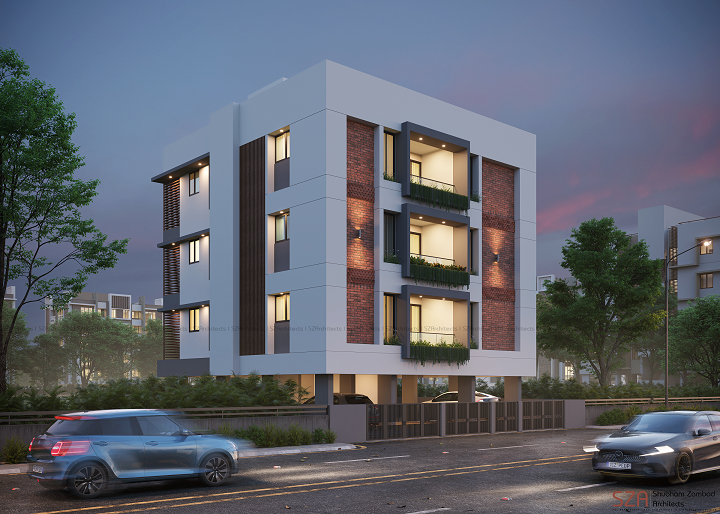
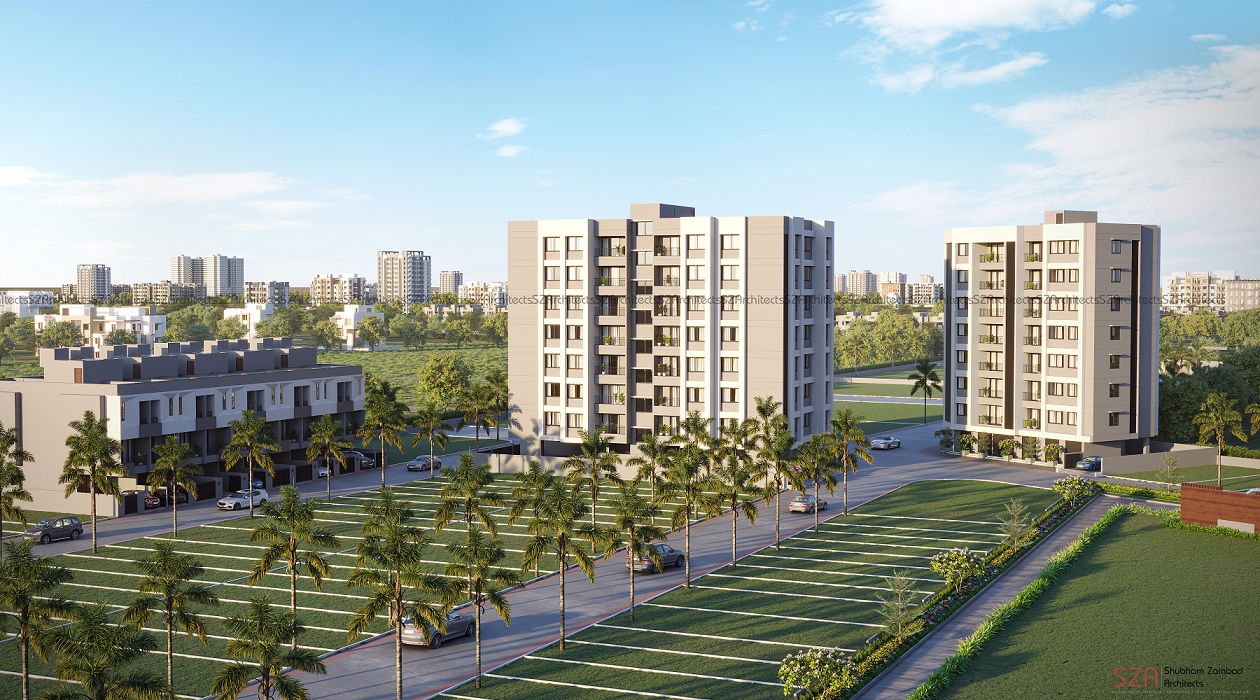
Krishna Apartment is a thoughtfully planned mixed-use residential development, designed as a part of the expansive Gajra Vrindavan Township — a 9-acre masterplanned neighbourhood envisioned with row houses, apartment clusters, and community-oriented open spaces.
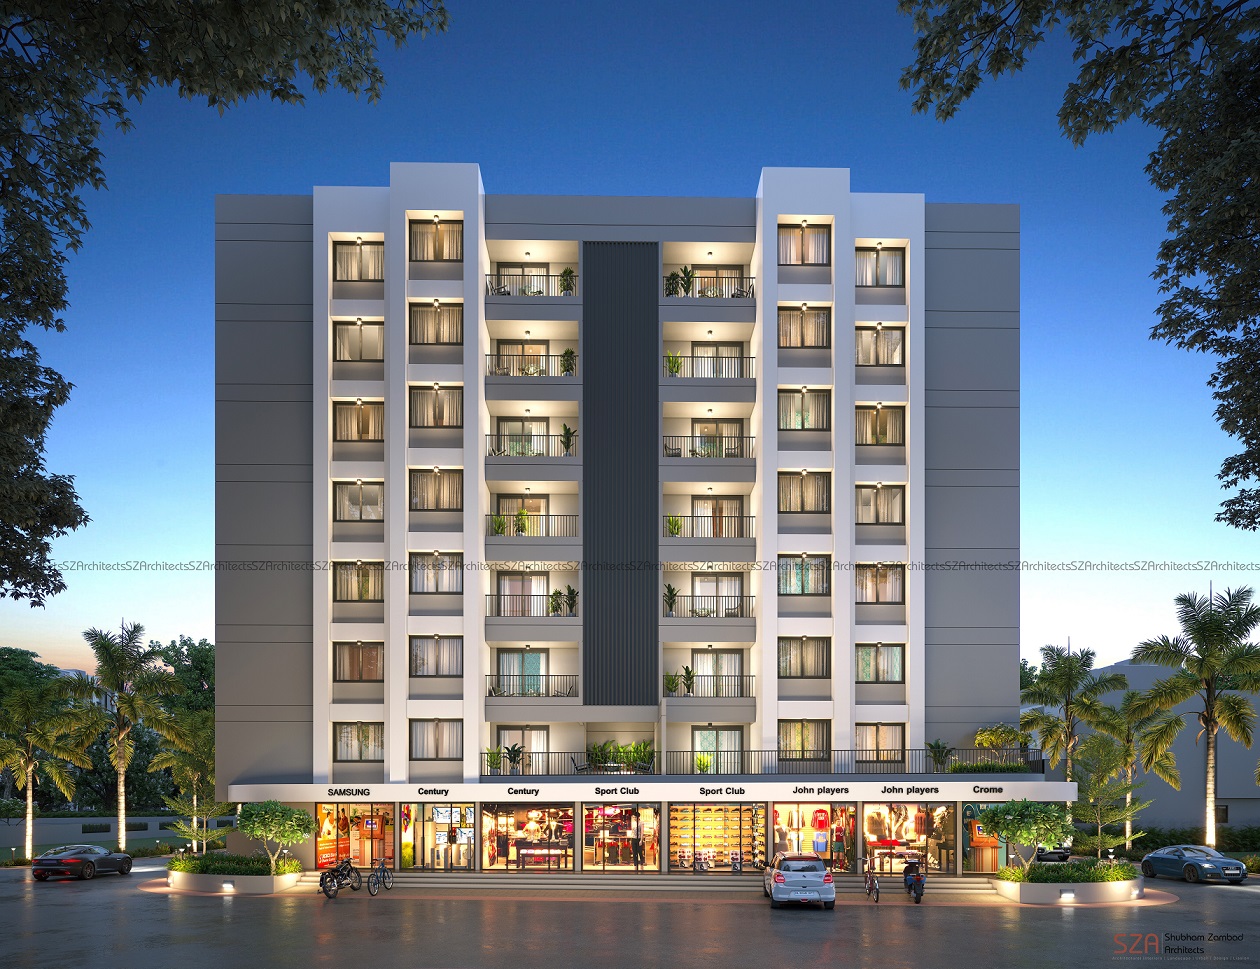
Conceived as a 7-storey residential block, the building integrates commercial retail shops at the ground level, creating a seamless blend of convenience and community living.
Planning & Spatial Strategy
Each residential floor accommodates four spacious 3BHK apartments, organized around a large, naturally lit central lobby that enhances openness and spatial comfort.
The staircase and lift core are positioned at the heart of the building, ensuring balanced circulation, equal accessibility, and efficient vertical movement across all floors.
Although the apartment layouts follow a consistent module, every home is fully Vastu-compliant, with carefully calibrated orientation and spatial zoning responding to resident comfort, light, and energy flow.
Site Response & Natural Advantage
The building benefits from its rare three-road frontage — facing North, East, and West — allowing abundant natural daylight, cross ventilation, and open views across the day. This unique site condition significantly shaped the façade treatment and internal planning.
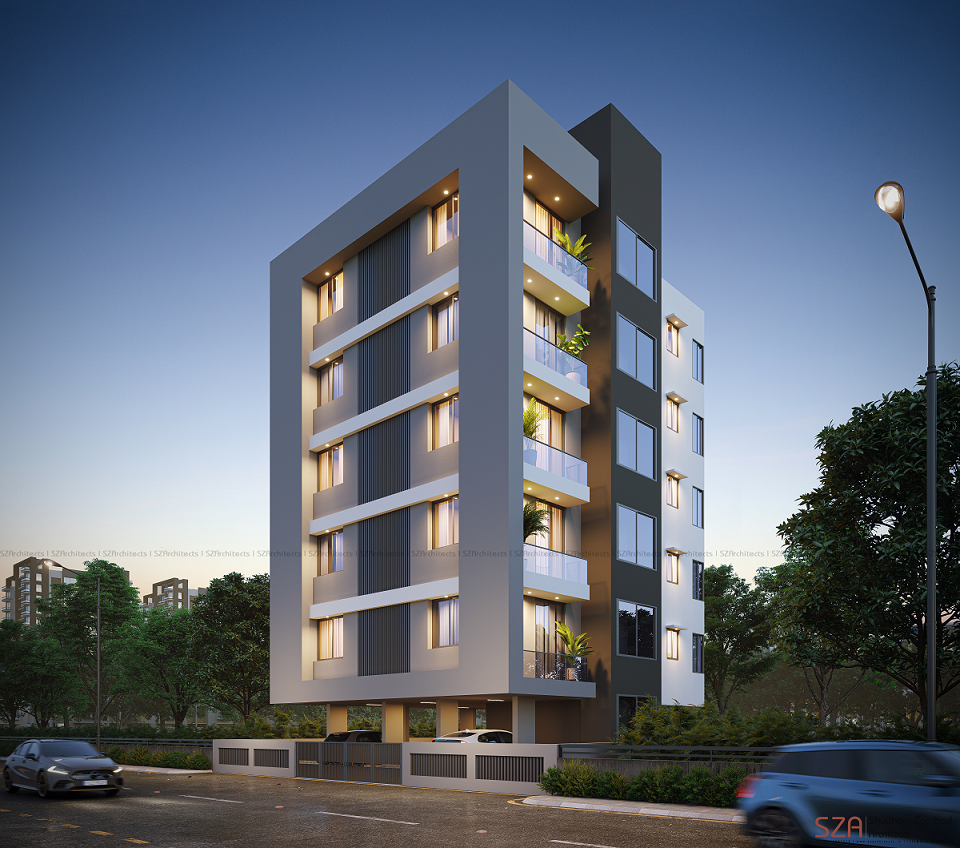
A key technical feature is the vertical services shaft, strategically placed between apartment units to carry all plumbing, electrical, and utility lines efficiently, ensuring the external elevation remains clean, minimal, and uninterrupted.
Landscape & Community Layer
The project is complemented by a dedicated landscaped open space of 400 sq. m, creating shared outdoor pockets for:
• community interaction
• recreation
• children’s activities
• everyday relaxation
This layer of greenery strengthens the idea of neighbourhood living within the township.
Design Essence
Krishna Apartment embodies the spirit of practical modern living within a holistic masterplan — where thoughtful layouts, Vastu alignment, daylight access, and ventilation strategies come together to create homes that truly breathe.
A project rooted in clarity, comfort, and community — aligned with the larger vision of the Vrindavan Township.