Project Year: 2025
Location: Nashik, Maharashtra
Client: Gajra Infra Pvt. Ltd.
Plot Area: 677 Sq. M
Typology: Mixed Use — Commercial + Residential Apartments
Scope: Architecture | Planning | Façade Design
Project Overview
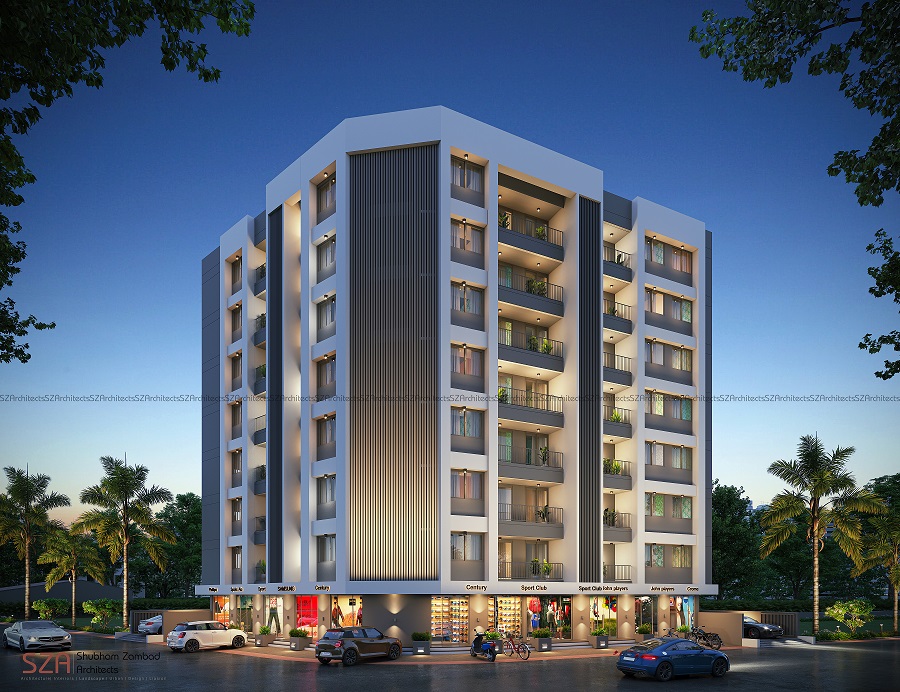
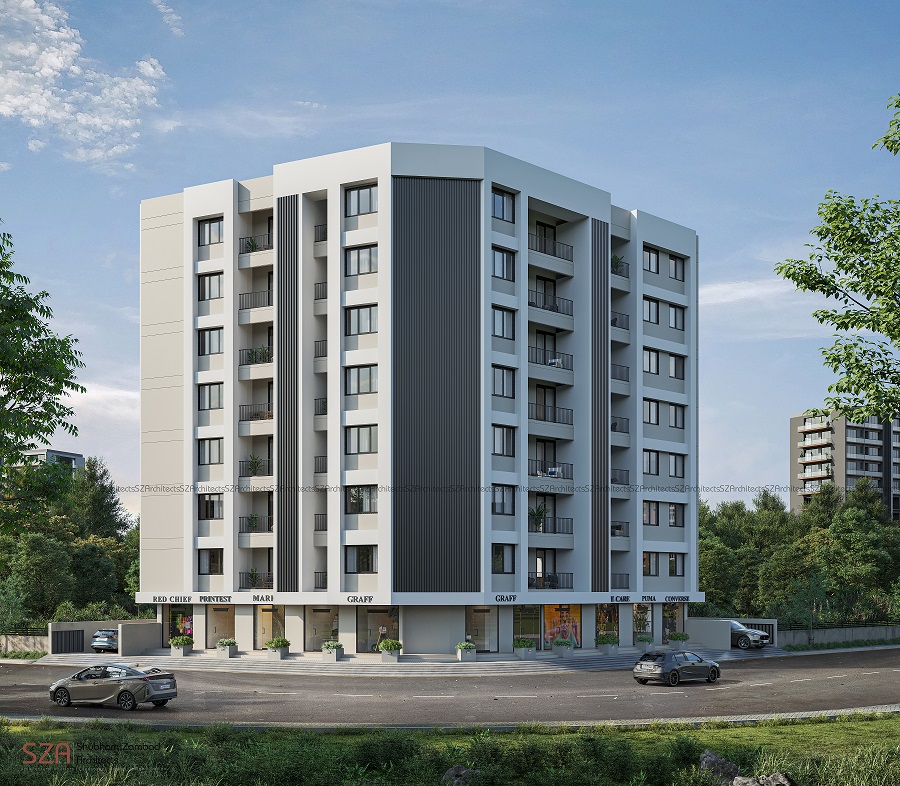
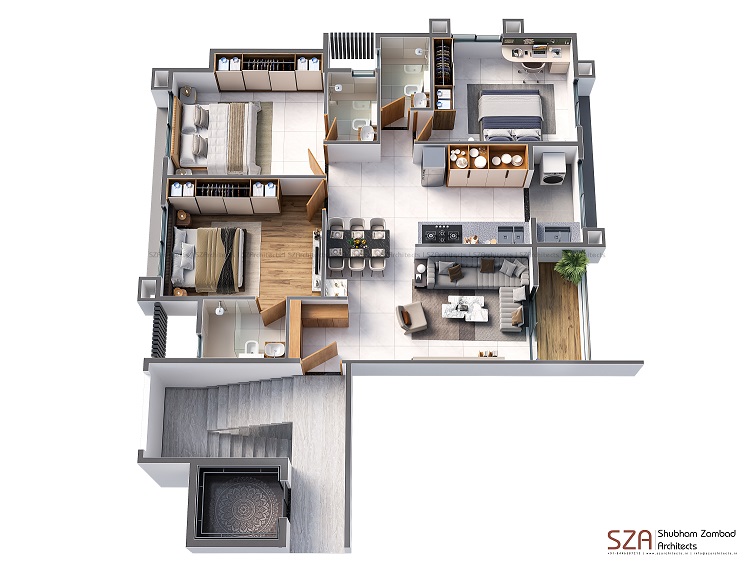
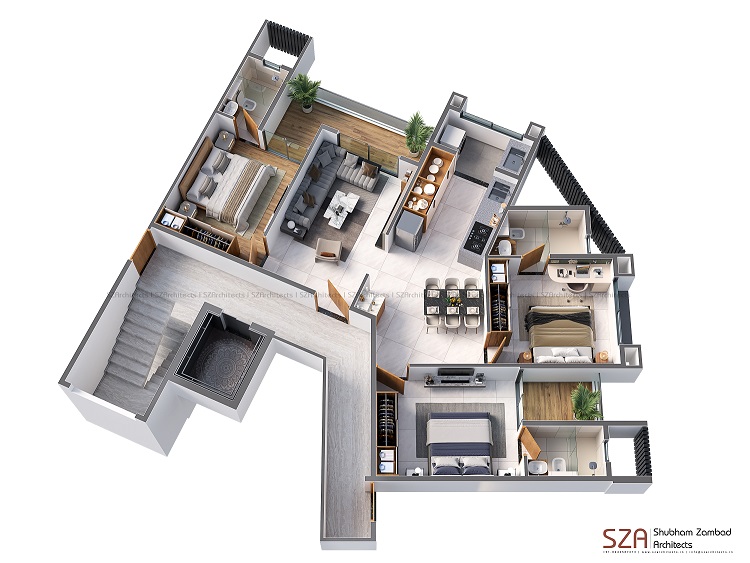
Radha Apartment is a carefully conceived mixed-use residential block within the 9-acre Gajra Vrindavan Township, designed on a uniquely L-shaped plot that required precise spatial planning and architectural sensitivity. Rising above an activated commercial base, the residential structure comprises three spacious 3BHK apartments per floor, each planned to optimize natural daylight, ventilation, and everyday liveability.
Site Response & Planning Strategy
The irregular geometry of the site shaped the architectural response. The building footprint has been meticulously resolved to ensure that every habitable space opens toward light and airflow, transforming the plot’s constraints into design advantages.
This configuration allows each apartment to enjoy open neighbourhood views and a visual connection with the green, open character of the Vrindavan development.
Architectural Expression
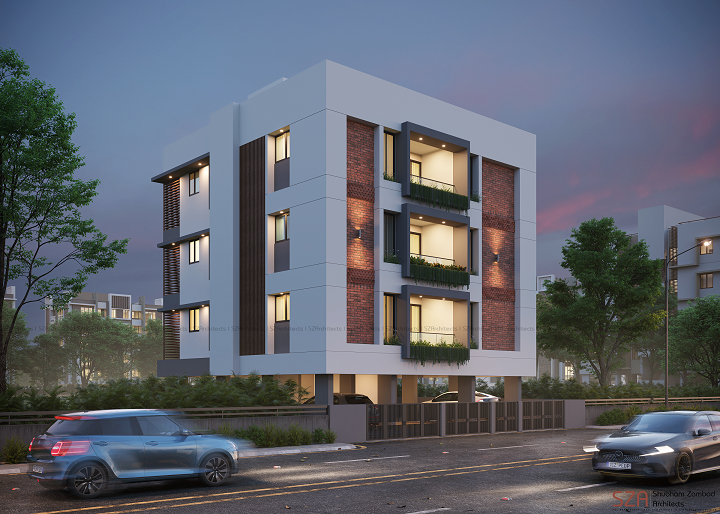
The design language of Radha Apartment is based on clean, linear geometry — expressing a calm, modern, and timeless identity. The façade is deliberately restrained and elegant, creating visual harmony with the adjacent Krishna Apartment and surrounding row houses, and establishing a cohesive architectural character across the township.

Commercial Interface & Circulation
The ground-floor commercial units activate the street frontage, adding everyday convenience and vibrancy to the block. Above, the residential floors maintain an ordered planning logic with clearly defined circulation spaces, balanced proportions, and efficient movement through stair and lift cores.

Design Essence
Radha Apartment stands as a quiet architectural achievement — demonstrating how strategic planning can convert a complex plot into a building that feels open, rational, and contextually connected.
It is a structure that strengthens the Vrindavan masterplan, while expressing its own identity through clarity, discipline, and architectural restraint.