Project Year: 2024
Location: Nashik, Maharashtra
Plot Area: 300 Sq. M
Typology: Luxury 3BHK Apartment Building
Scope: Architecture | Landscape Integration | Façade Design
Landscape Collaboration: O2 Plant Boutique
Project Overview
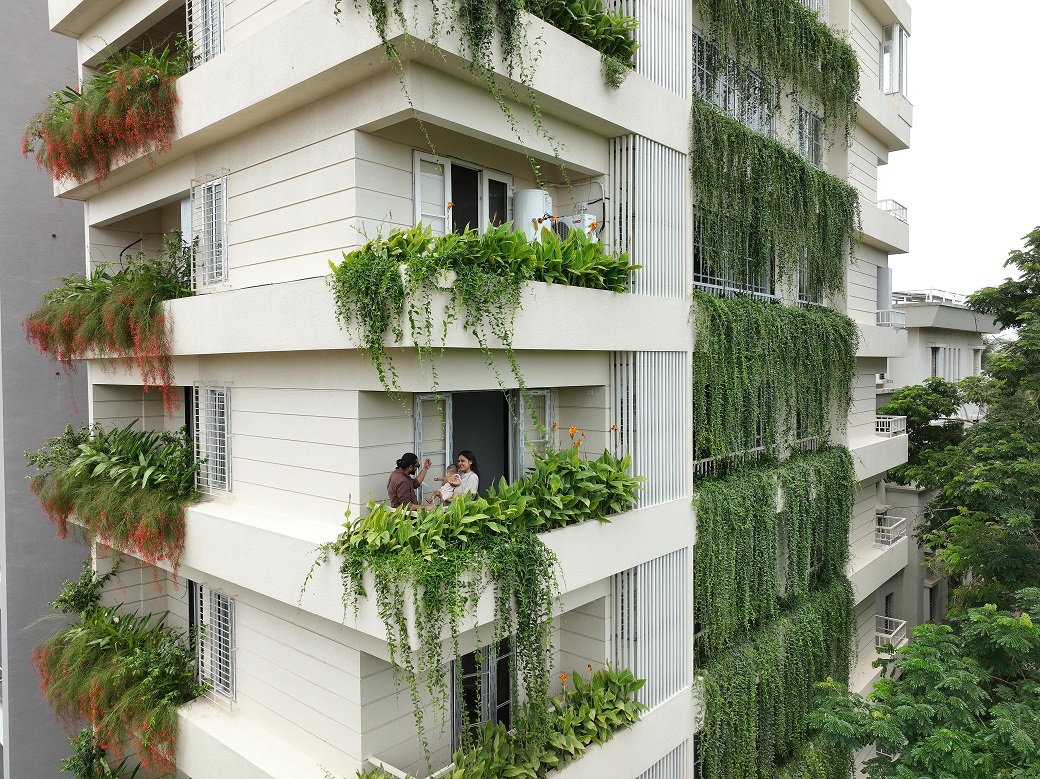
Situated in one of Nashik’s most prime and connected neighborhoods, Ayodhya Apartment is envisioned as a green vertical retreat — a residential building where architecture and nature coexist in harmony. The design reflects SZ Architects’ commitment to creating spaces that are both aesthetically refined and environmentally responsive, offering residents comfort, sustainability, and serenity within an urban fabric.
Design Philosophy
Set on a 300 sq. m two-road corner plot, the design leverages its orientation for abundant natural light and cross ventilation. The architecture emphasizes openness, passive cooling, and integration of greenery at every level — creating a living environment that breathes.
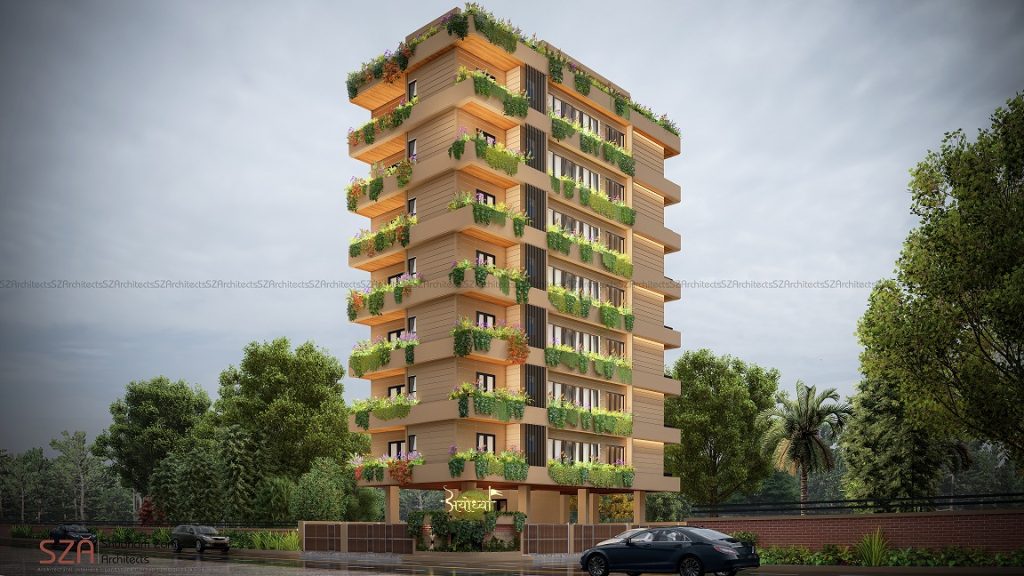
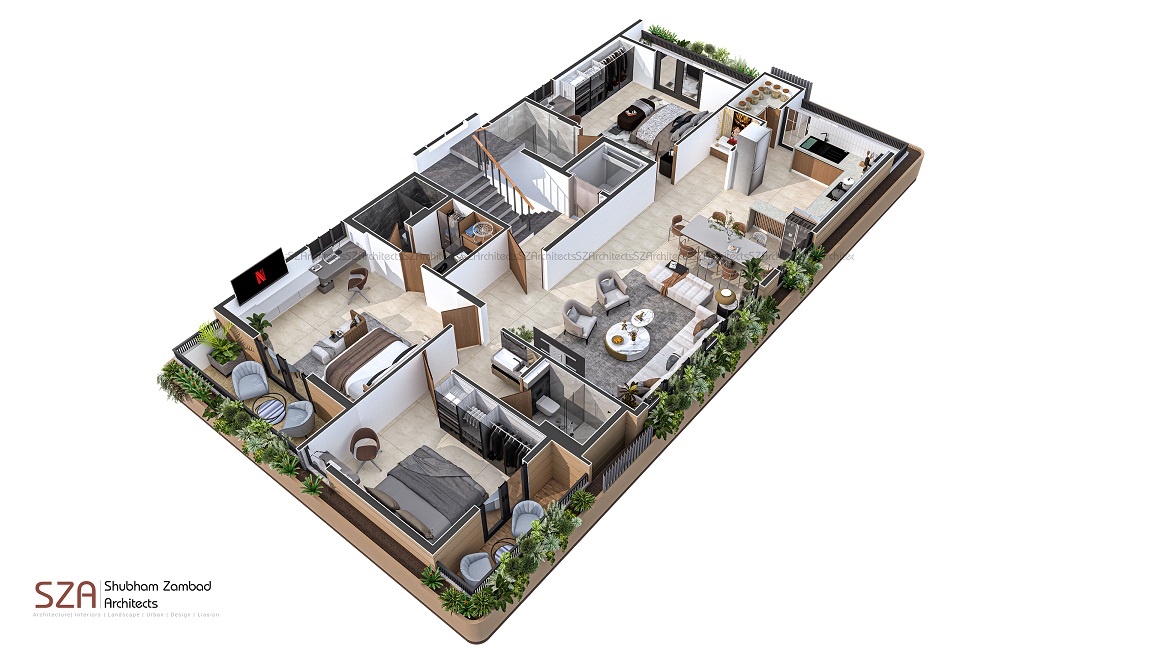
The building features a ground level dedicated to parking and seven floors of 3BHK residences, each planned with continuous flower beds and integrated planters. This approach gives every home — whether on the first or seventh floor — a personal garden-like experience, enhancing well-being and redefining how nature interacts with vertical living.
Façade & Sustainability Features
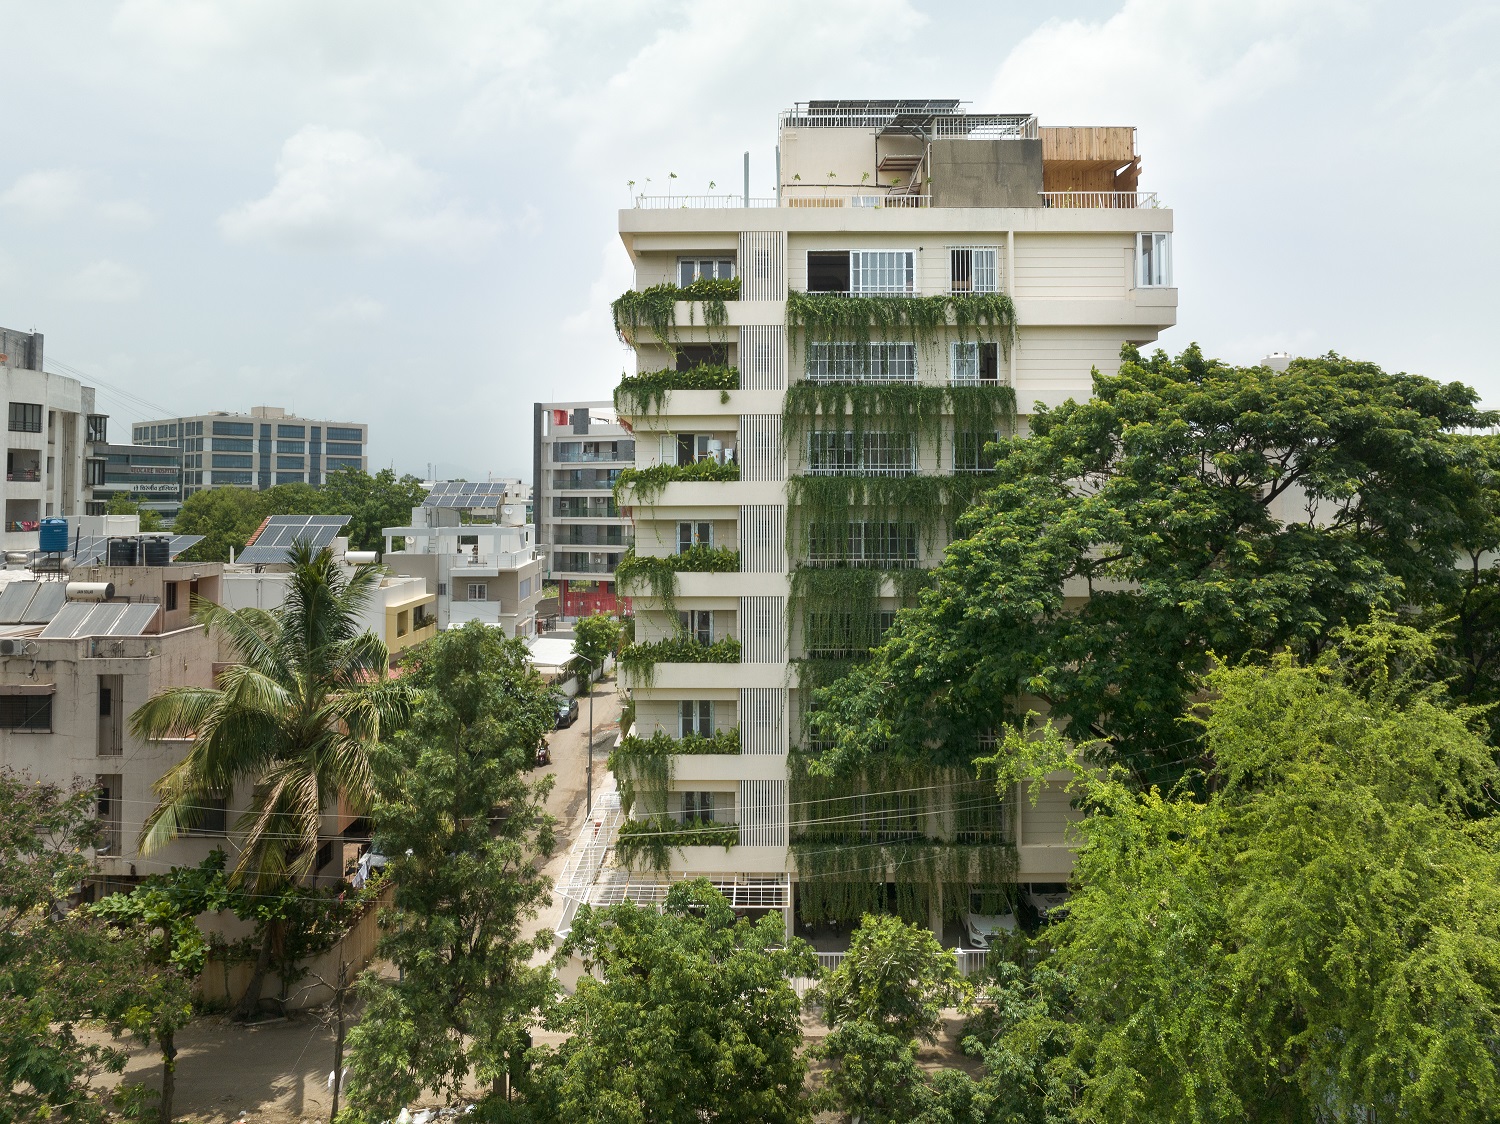
A key highlight of Ayodhya Apartment is its southern green façade, adorned with cascading trellises and planter systems that trail gracefully from the upper floors. Beyond their aesthetic appeal, these green elements act as natural shading devices, reducing solar heat gain and providing filtered privacy.
Every design detail — from façade articulation to planter depth — has been thoughtfully planned to promote thermal comfort, energy efficiency, and biophilic design principles.
Architectural Expression
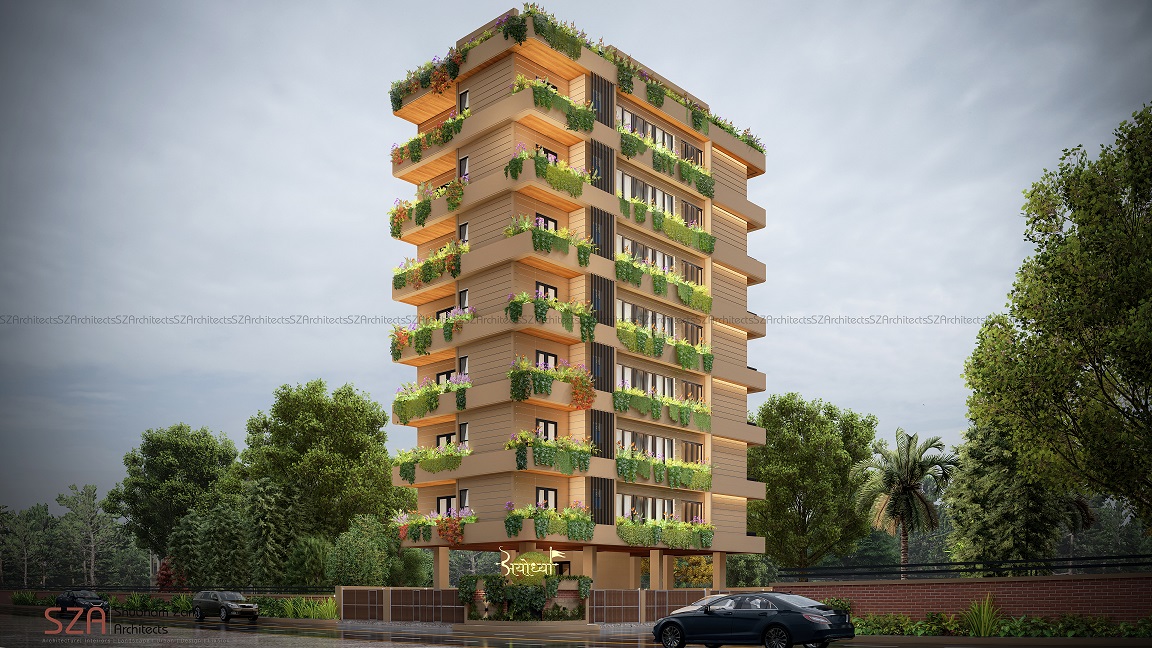
The structure balances urban modernity with ecological sensibility, integrating material warmth, natural textures, and layered greenery. The result is an elevation that evolves with time — shifting in tone and texture as the plants grow, bloom, and adapt through the seasons.
Design Essence
Ayodhya Apartment stands as a testament to sustainable and climate-responsive design — a blend of luxury, landscape, and livability. From the parking level to the terrace garden, every corner reflects the idea that architecture can nurture life, not just contain it.
We extend our gratitude to our landscape collaborator, O2 Plant Boutique, for transforming this vision into a living, breathing architectural experience.
With its innovative green façade and timeless design, Ayodhya Apartment is poised to become a landmark residential address in Nashik.