Project Year: 2026 (Expected)
Location: Nashik, Maharashtra
Client: Mr. Rahul Odhekar
Plot Area: 338 Sq. M
Typology: Mixed Use — Commercial + Residential
Scope: Architecture | Planning | Façade Design
Project Overview
Odhekar Bungalow & Shop is a compact urban mixed-use project that brings together two distinct worlds — a family-run bicycle showroom and a private residence — within a single, carefully unified architectural expression. The project demonstrates how commercial practicality and domestic comfort can coexist without compromise.
The ground and first floors are dedicated to retail, while the second floor accommodates a full-fledged residential home designed to offer the spatial comfort of an independent bungalow.
Planning & Spatial Strategy
A key challenge of the project was achieving the right balance between shop visibility and residential privacy. This was resolved through:
-
Maximum street-oriented display zones for the commercial floors
-
A separate, strategically placed residential entrance to ensure privacy and controlled access
-
Clear vertical and functional segregation without sacrificing convenience
The residence is planned on a single-floor bungalow-style layout, with thoughtfully zoned living, dining, bedrooms, and utility spaces to create warmth, openness, and ease of use.
Client-Centric Design Approach
The project was significantly shaped by the client’s clarity of vision and requirements. The understanding of both retail functionality and residential lifestyle enabled the design to seamlessly integrate:
-
Efficient showroom circulation
-
Optimized product display planning
-
Comfortable and intuitive residential layouts
Architectural Expression
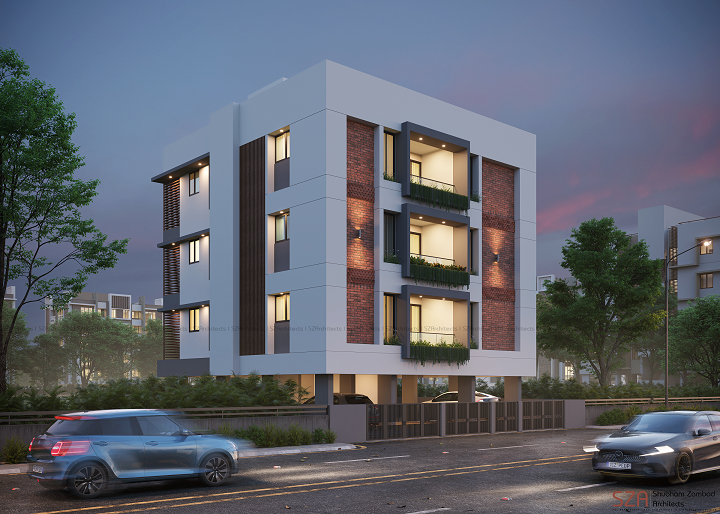
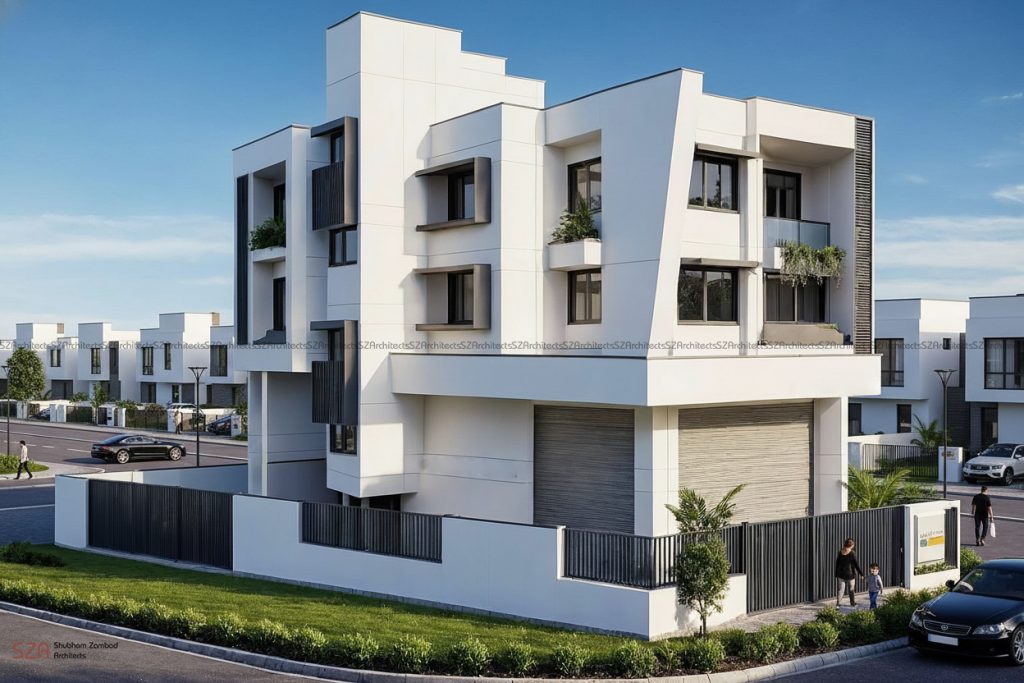
The façade language carefully unifies both uses into one cohesive visual identity. The commercial base expresses openness through transparent glazing and display clarity, while the upper residential level adopts a calmer, composed architectural rhythm.
The elevation subtly communicates the building’s dual nature, while maintaining a single, intentional presence on the street.
Design Essence
Odhekar Bungalow & Shop stands as a thoughtful blend of commerce and home — where business efficiency meets domestic tranquility. A project shaped by clear vision, collaborative intent, and architectural restraint, it reflects how thoughtful planning can respect both worlds without conflict.